Skip main navigation
Closed
  • $460,000

    614 Gallant Way, Murfreesboro, TN 37129

    3beds
    2,121sqft
    Single Family Residence, Residential
    Built in 2021
    8,712 Square Feet Lot
    $-- Zestimate®
    $217/sqft
    $2,372 Estimated rent

    Home value

    Not available

    Estimated sales range

    Not available

    $2,372/mo

    Zestimate® history
    Loading
    Loading...

    Owner options

    List your home for rent

    $2,372/mo

    Rent Zestimate®

    Find your next renter with Zillow Rental Manager. Plus, with online applications, you can quickly screen prospective tenants – for free.

    Learn more

    $2,372/mo

    Rent Zestimate®

    Refinance and save

    $2,654/mo

    Est. payment

    Refinancing to a lower rate could help reduce your monthly payments and save thousands over the life of the loan.

    See today's rates

    $2,654/mo

    Est. payment

    Explore your selling options

    Work with a Zillow partner agent

    Leverage their expertise and Zillow's premium Showcase listings to get your home seen by more buyers.

    Get started

    List with your own agent

    Get your home in front of millions of buyers by listing it on Zillow.

    Learn how to do it

    Sell it yourself

    Take full control of how buyers see your home on Zillow by listing For Sale by Owner (FSBO).

    List your home

    What's special

    Electric fireplaceSpacious walk-in closetFresh interior paintStainless steel appliancesCovered patioWhite subway tile backsplashGranite countertops
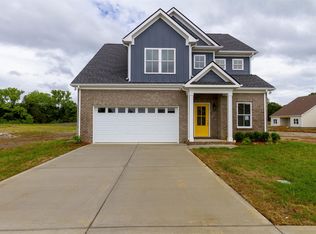
    Beautifully maintained and move-in ready, this 3-bedroom, 3-bath home offers 2,121 square feet of thoughtfully designed living space in a quiet, family-friendly subdivision across from the Richard Siegel Soccer Complex. All three bedrooms are conveniently located on the main floor, providing easy, functional living. The primary suite features a tiled walk-in shower, double vanity, linen closet, and spacious walk-in closet. Upstairs, the large bonus room with its own full bath offers flexible space for a fourth bedroom, guest suite, office, or media room, complete with built-ins, an electric fireplace, and new carpet. The vaulted living room with a wood-burning fireplace flows into the open dining area and kitchen, showcasing stainless steel appliances, granite countertops, white subway tile backsplash, and a pantry. Fresh interior paint and wainscoting in the bathrooms and bedrooms add charm throughout. Additional storage includes a walk-in attic and a generous under-stair garage closet. With added upgrades like whole-home blinds, the fully fenced backyard with black aluminum fencing, a covered patio, and expanded concrete patio --- perfect for entertaining, this home offers conveniences not typically found in new construction! Ideally located on the desirable side of Murfreesboro, it’s truly move-in ready—even for your fur babies!

    Zillow last checked:

    Listing updated:

    Listing Provided by:

    Julie Burris 423-785-6459,

    WEICHERT, REALTORS Joe Orr & Associates

    Bought with:

    George W Weeks, 301274

    Team George Weeks Real Estate, LLC

    Source: RealTracs MLS as distributed by MLS GRID,MLS#: 3135604MLS Logo

    Facts & features

    Interior

    Bedrooms & bathrooms
    • Bedrooms: 3
    • Bathrooms: 3
    • Full bathrooms: 3
    • Main level bedrooms: 3
    Bedroom 1
    • Features: Walk-In Closet(s)
    • Level: Walk-In Closet(s)
    • Area: 238 Square Feet
    • Dimensions: 17x14
    Bedroom 2
    • Features: Extra Large Closet
    • Level: Extra Large Closet
    • Area: 132 Square Feet
    • Dimensions: 12x11
    Bedroom 3
    • Features: Extra Large Closet
    • Level: Extra Large Closet
    • Area: 110 Square Feet
    • Dimensions: 10x11
    Primary bathroom
    • Features: Double Vanity
    • Level: Double Vanity
    Kitchen
    • Features: Pantry
    • Level: Pantry
    • Area: 200 Square Feet
    • Dimensions: 20x10
    Living room
    • Features: Great Room
    • Level: Great Room
    • Area: 280 Square Feet
    • Dimensions: 20x14
    Recreation room
    • Features: Second Floor
    • Level: Second Floor
    • Area: 480 Square Feet
    • Dimensions: 24x20
    Heating
    • Central
    Cooling
    • Central Air
    Appliances
    • Included: Electric Range, Dishwasher, Microwave, Refrigerator, Stainless Steel Appliance(s)
    Features
    • Bookcases, Built-in Features, Ceiling Fan(s), High Ceilings, Walk-In Closet(s)
    • Flooring: Carpet, Tile
    • Basement: None
    • Number of fireplaces: 2
    • Fireplace features: Gas, Wood Burning
    Interior area
    • Total structure area: 2,121
    • Total interior livable area: 2,121 sqft
    • Finished area above ground: 2,121

    Property

    Parking
    • Total spaces: 4
    • Parking features: Garage Faces Front, Concrete, Driveway
    • Attached garage spaces: 2
    • Uncovered spaces: 2
    Features
    • Levels: Two
    • Stories: 2
    • Patio & porch: Patio, Covered
    • Fencing: Back Yard
    Lot
    • Size: 8,712 sqft
    Details
    • Parcel number: 058C D 01600 R0116570
    • Special conditions: Standard

    Construction

    Type & style
    • Home type: SingleFamily
    • Property subtype: Single Family Residence, Residential
    Materials
    • Stone
    • Roof: Asphalt
    Condition
    • New construction: No
    • Year built: 2021

    Utilities & green energy

    • Sewer: Public Sewer
    • Water: Public
    • Utilities for property: Water Available

    Community & neighborhood

    Location
    • Region: Murfreesboro
    • Subdivision: The Enclave At Liberty Village Sec 1

    HOA & financial

    HOA
    • Has HOA: Yes
    • HOA fee: $25 monthly

    Price history

    DateEventPrice
    5/21/2026Sold$460,000+1.1%$217/sqft
    Source: RealTracs MLS as distributed by MLS GRID #3135604 Report a problem
    3/9/2026Contingent$454,900$214/sqft
    Source: RealTracs MLS as distributed by MLS GRID #3135604 Report a problem
    2/26/2026Listed for sale$454,900+16.3%$214/sqft
    Source: RealTracs MLS as distributed by MLS GRID #3135604 Report a problem
    7/23/2021Sold$391,000$184/sqft
    Source: RealTracs MLS as distributed by MLS GRID #2267488 Report a problem

    Public tax history

    YearProperty taxesTax assessment
    2018$420 $13,750

    Find assessor info on the county website

    Neighborhood: Liberty

    Nearby schools

    GreatSchools rating
    Schools provided by the listing agent
    • Elementary: Erma Siegel Elementary
    • Middle: Siegel Middle School
    • High: Siegel High School

    Source: RealTracs MLS as distributed by MLS GRID. This data may not be complete. We recommend contacting the local school district to confirm school assignments for this home.

    Get pre-qualified for a loan
    At Zillow Home Loans, we can pre-qualify you in as little as 5 minutes with no impact to your credit score.

    An equal housing lender. NMLS #10287.