Welcome home to 614 Gardenia Avenue! This beautifully updated 3-bedroom ranch is only a 10-minute walk from downtown Royal Oak! This move-in ready home features an open-concept layout with a stunning updated kitchen, complete with white soft-close cabinetry, gorgeous granite countertops, recessed lighting and an oversized island that seamlessly flows into the living room — perfect for entertaining and everyday living.
The third bedroom has been converted into a makeshift walk-in closet, offering fantastic additional storage and flexibility, but can easily be converted back into a true third bedroom if desired. The main bathroom has been updated with a granite counter-topped vanity.
The major big-ticket items have been updated, including the roof (2014), furnace (2017), and air-conditioner (2018). The home also includes a newer washer and dryer for added convenience.
Downstairs, the finished basement offers incredible additional living space featuring a large family/flex room, a bar area, a newly added half-bath, and lots of storage.
Outside, enjoy the beautifully landscaped backyard complete with a large patio — ideal for relaxing or entertaining guests. The oversized 2.5-car garage features a Wi-Fi enabled garage door system, providing modern convenience, along with plenty of room for vehicles, storage, or a workshop space.
With stylish updates throughout and an unbeatable location close to dining, shopping, and entertainment, this home is the perfect blend of comfort, convenience, and charm. Book your showing today!
**Please note: The basement refrigerator is included with the sale, however the kitchen stainless steel refrigerator, Ring doorbell, and all three TVs with their mounts are excluded from the sale.
Sold for $338,500
$338,500
614 Gardenia Ave, Royal Oak, MI 48067
3beds
1,605sqft
Single Family Residence
Built in 1979
4,791 Square Feet Lot
$339,700 Zestimate®
$211/sqft
$2,839 Estimated rent
Home value
$339,700
$323,000 - $357,000
$2,839/mo
Zestimate® history
Owner options
List your home for rent
$2,839/mo
Rent Zestimate®
Find your next renter with Zillow Rental Manager. Plus, with online applications, you can quickly screen prospective tenants – for free.
$2,839/mo
Rent Zestimate®
Refinance and save
$2,220/mo
Est. payment
Refinancing to a lower rate could help reduce your monthly payments and save thousands over the life of the loan.
$2,220/mo
Est. payment
Explore your selling options
Work with a Zillow partner agent
Leverage their expertise and Zillow's premium Showcase listings to get your home seen by more buyers.
Get startedList with your own agent
Get your home in front of millions of buyers by listing it on Zillow.
Learn how to do itSell it yourself
Take full control of how buyers see your home on Zillow by listing For Sale by Owner (FSBO).
List your homeWhat's special
Zillow last checked:
Listing updated:
Listed by:
Heather Hosking 586-489-7725,
Arterra Realty Michigan LLC
Bought with:
Susan Kelke, 6501412256
Keller Williams Paint Creek
Source: Realcomp II,MLS#: 20261035573
Facts & features
Interior
Bedrooms & bathrooms
- Bedrooms: 3
- Bathrooms: 2
- Full bathrooms: 1
- 1/2 bathrooms: 1
Primary bedroom
- Level: Entry
- Area: 132
- Dimensions: 12 X 11
Bedroom
- Level: Entry
- Area: 90
- Dimensions: 10 X 9
Bedroom
- Level: Entry
- Area: 110
- Dimensions: 11 X 10
Other
- Level: Entry
- Area: 55
- Dimensions: 11 X 5
Other
- Level: Basement
- Area: 49
- Dimensions: 7 X 7
Flex room
- Level: Basement
- Area: 616
- Dimensions: 28 X 22
Kitchen
- Level: Entry
- Area: 165
- Dimensions: 15 X 11
Laundry
- Level: Basement
- Area: 126
- Dimensions: 14 X 9
Living room
- Level: Entry
- Area: 210
- Dimensions: 15 X 14
Other
- Level: Basement
- Area: 56
- Dimensions: 8 X 7
Heating
- Forced Air, Natural Gas
Appliances
- Included: Bar Fridge, Dishwasher, Disposal, Dryer, Free Standing Gas Range, Microwave, Washer
- Laundry: Gas Dryer Hookup, Laundry Room, Other, Washer Hookup
Features
- High Speed Internet
- Basement: Finished
- Has fireplace: No
Interior area
- Total interior livable area: 1,605 sqft
- Finished area above ground: 900
- Finished area below ground: 705
Property
Parking
- Total spaces: 2.5
- Parking features: Twoand Half Car Garage, Assigned 2 Spaces, Detached, Garage Faces Front, Garage Door Opener
- Garage spaces: 2.5
Features
- Levels: One
- Stories: 1
- Entry location: GroundLevelwSteps
- Exterior features: Basketball Court
- Pool features: None
- Fencing: Back Yard,Fenced
Lot
- Size: 4,791 Square Feet
- Dimensions: 40 x 120
Details
- Parcel number: 2515327013
- Special conditions: Short Sale No,Standard
Construction
Type & style
- Home type: SingleFamily
- Architectural style: Ranch
- Property subtype: Single Family Residence
Materials
- Brick
- Foundation: Basement, Block
- Roof: Asphalt
Condition
- New construction: No
- Year built: 1979
- Major remodel year: 2020
Utilities & green energy
- Sewer: Public Sewer
- Water: Public
- Utilities for property: Cable Available
Community & HOA
Community
- Features: Sidewalks
- Subdivision: OAKMOUNT PARK
HOA
- Has HOA: No
Location
- Region: Royal Oak
Financial & listing details
- Price per square foot: $211/sqft
- Tax assessed value: $105,830
- Annual tax amount: $3,088
- Date on market: 5/20/2026
- Cumulative days on market: 5 days
- Listing agreement: Exclusive Right To Sell
- Listing terms: Cash,Conventional
Price history
| Date | Event | Price |
|---|---|---|
| 6/24/2026 | Sold | $338,500+5.8%$211/sqft |
Source:  Realcomp II #20261035573 Report a problem Realcomp II #20261035573 Report a problem | ||
| 5/23/2026 | Pending sale | $319,999$199/sqft |
Source: Realcomp II #20261035573 Report a problem | ||
| 5/20/2026 | Listed for sale | $319,999+45.5%$199/sqft |
Source: Realcomp II #20261035573 Report a problem | ||
| 3/24/2021 | Listing removed | -- |
Source: Owner Report a problem | ||
| 7/6/2020 | Sold | $220,000+0%$137/sqft |
Source: Public Record Report a problem | ||
| 5/27/2020 | Listed for sale | $219,9990%$137/sqft |
Source: Owner Report a problem | ||
| 10/1/2019 | Listing removed | $220,000$137/sqft |
Source: CENTURY 21 AAA North #31391771 Report a problem | ||
| 9/18/2019 | Price change | $220,000-4.3%$137/sqft |
Source: CENTURY 21 AAA North #31391771 Report a problem | ||
| 9/11/2019 | Price change | $229,900-2.1%$143/sqft |
Source: CENTURY 21 AAA North #31391771 Report a problem | ||
| 8/22/2019 | Price change | $234,900-2.1%$146/sqft |
Source: CENTURY 21 AAA North #31391771 Report a problem | ||
| 8/12/2019 | Price change | $239,900-2%$149/sqft |
Source: Woodgate Realty #219080019 Report a problem | ||
| 8/8/2019 | Price change | $244,900-2%$153/sqft |
Source: Woodgate Realty #219080019 Report a problem | ||
| 7/18/2019 | Listed for sale | $249,999+85.2%$156/sqft |
Source: Owner Report a problem | ||
| 6/2/2015 | Sold | $135,000-2.1%$84/sqft |
Source:  MiRealSource #31226665 Report a problem MiRealSource #31226665 Report a problem | ||
| 2/23/2015 | Listing removed | $137,900$86/sqft |
Source: Michigan Power Brokers LLC #215002865 Report a problem | ||
| 2/21/2015 | Listed for sale | $137,900$86/sqft |
Source: Michigan Power Brokers LLC #215002865 Report a problem | ||
| 1/15/2015 | Listing removed | $137,900$86/sqft |
Source: RE/MAX Partners #31205941 Report a problem | ||
| 1/13/2015 | Price change | $137,900-1.4%$86/sqft |
Source: RE/MAX Partners #31205941 Report a problem | ||
| 12/4/2014 | Price change | $139,900-3.5%$87/sqft |
Source: RE/MAX Partners #31205941 Report a problem | ||
| 11/8/2014 | Listed for sale | $144,900+3.6%$90/sqft |
Source: RE/MAX Partners #31205941 Report a problem | ||
| 10/5/2014 | Listing removed | $139,900$87/sqft |
Source: RE/MAX Partners #31205941 Report a problem | ||
| 9/20/2014 | Price change | $139,900-3.5%$87/sqft |
Source: RE/MAX Partners #31205941 Report a problem | ||
| 9/11/2014 | Price change | $144,900-3.3%$90/sqft |
Source: RE/MAX Partners #31205941 Report a problem | ||
| 8/22/2014 | Price change | $149,900-5.1%$93/sqft |
Source: RE/MAX Partners #31205941 Report a problem | ||
| 8/6/2014 | Listed for sale | $157,900+50.4%$98/sqft |
Source: RE/MAX Partners, Inc #214079548 Report a problem | ||
| 4/29/2008 | Sold | $105,000-36.2%$65/sqft |
Source: Public Record Report a problem | ||
| 6/19/2007 | Sold | $164,637+3.9%$103/sqft |
Source: Public Record Report a problem | ||
| 8/17/2005 | Sold | $158,500+40.4%$99/sqft |
Source: Public Record Report a problem | ||
| 12/1/1998 | Sold | $112,900$70/sqft |
Source: Public Record Report a problem | ||
Public tax history
Tax history is unavailable.
Find assessor info on the county website
Neighborhood: 48067
Nearby homes
- $2,3003 bd2 ba1.1k sqft610 Gardenia Ave, Royal Oak, MI 48067For Rent

- $296,1004 bd2 ba1.2k sqft606 Gardenia Ave, Royal Oak, MI 48067Off Market
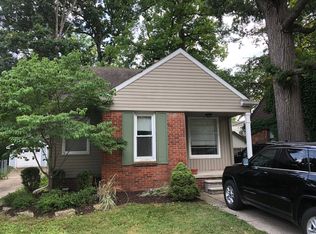
- $395,1004 bd2 ba1.5k sqft618 Gardenia Ave, Royal Oak, MI 48067Off Market
- $---- bd-- ba-- sqft618 Gardenia Ave, Royal oak, MI 48067Off Market
- $413,9003 bd1 ba1.6k sqft622 Gardenia Ave, Royal Oak, MI 48067Off Market
- $333,1003 bd2 ba1.1k sqft600 Gardenia Ave, Royal Oak, MI 48067Off Market
- $362,0004 bd2 ba1.5k sqft615 Hawthorn Ave, Royal Oak, MI 48067Off Market
- $274,2003 bd1 ba1.2k sqft619 Hawthorn Ave, Royal Oak, MI 48067Off Market
Nearby schools
GreatSchools rating
- 7/10Keller ElementaryGrades: PK-5Distance: 0.7 mi
- 7/10Royal Oak Middle SchoolGrades: 6-8Distance: 0.5 mi
- 9/10Royal Oak High SchoolGrades: 9-12Distance: 2.1 mi
Get a cash offer in 3 minutes
Find out how much your home could sell for in as little as 3 minutes with a no-obligation cash offer.
Estimated market value
$339,700
Get a cash offer in 3 minutes
Find out how much your home could sell for in as little as 3 minutes with a no-obligation cash offer.
Estimated market value
$339,700
- Michigan
- Oakland County
- Royal Oak
- 48067
- 614 Gardenia Ave
Nearby cities
Nearby zip codes
Other Royal Oak Topics
