Step into this stunning home nestled in the sought-after neighborhood of Stenning Woods. As you open the front door, you'll be greeted by the expansive two-story living room and adjoining dining area, perfect for entertaining guests. Follow the gleaming hardwood floors into the spacious kitchen, boasting white cabinets and ample counter space for all your culinary creations. Cozy up in the family room by the crackling wood-burning fireplace, surrounded by natural light pouring in through six windows, three skylights, and a sliding glass door that opens to the serene backyard. Step out onto the screened-in deck to soak in the beauty of the outdoors. Make your way down the hallway to discover a charming coffee bar with chic shelves for your favorite mugs, a sink, and a wine cooler. A convenient powder room and a two-car garage round out this wing of the home. Retreat to the private first-floor primary bedroom on the opposite side of the house, offering a recently renovated bathroom with a tiled shower, new floors, vanity, and lighting fixtures. Upstairs, discover a welcoming loft area that gazes down upon the family room, with the warmth of the skylights, and your perfect space for the home office. Adjacent to this is a guest bedroom. On the other side of the home, you'll find two more bedrooms and a fully updated bathroom, ensuring comfort and convenience for all. Step outside to bask in the soothing sounds of nature on your front porch, screened-in deck, or while grilling. As an added bonus, the back yard is completely fenced-in. This meticulously maintained home has so much to offer, from its thoughtful layout to its outdoor spaces. Don't miss your chance to experience it for yourself - schedule your tour today and make this wonderful property yours!
Sold for $546,500
$546,500
614 Giffin Ct, Hockessin, DE 19707
4beds
2,400sqft
Single Family Residence
Built in 1988
0.26 Acres Lot
$601,500 Zestimate®
$228/sqft
$3,034 Estimated rent
Home value
$601,500
$571,000 - $632,000
$3,034/mo
Zestimate® history
Owner options
List your home for rent
$3,034/mo
Rent Zestimate®
Find your next renter with Zillow Rental Manager. Plus, with online applications, you can quickly screen prospective tenants – for free.
$3,034/mo
Rent Zestimate®
Refinance and save
$3,626/mo
Est. payment
Refinancing to a lower rate could help reduce your monthly payments and save thousands over the life of the loan.
$3,626/mo
Est. payment
Explore your selling options
Work with a Zillow partner agent
Leverage their expertise and Zillow's premium Showcase listings to get your home seen by more buyers.
Get startedList with your own agent
Get your home in front of millions of buyers by listing it on Zillow.
Learn how to do itSell it yourself
Take full control of how buyers see your home on Zillow by listing For Sale by Owner (FSBO).
List your homeWhat's special
Recently renovated bathroomFully updated bathroomNew floorsSerene backyardOutdoor spacesScreened - in deckNatural light
Zillow last checked:
Listing updated:
Listed by:
Chris Black 302-304-2265,
BHHS Fox & Roach - Hockessin
Bought with:
Rachel DiEmedio, 5007397
Patterson-Schwartz-Hockessin
Source: Bright MLS,MLS#: DENC2058230
Facts & features
Interior
Bedrooms & bathrooms
- Bedrooms: 4
- Bathrooms: 3
- Full bathrooms: 2
- 1/2 bathrooms: 1
- Main level bathrooms: 2
- Main level bedrooms: 1
Rooms
- Room types: Living Room, Dining Room, Bedroom 2, Bedroom 3, Bedroom 4, Kitchen, Family Room, Loft, Bathroom 1
Basement
- Area: 0
Heating
- Forced Air, Natural Gas
Cooling
- Central Air, Electric
Appliances
- Included: Electric Water Heater
Features
- Flooring: Hardwood, Carpet, Ceramic Tile
- Basement: Full
- Number of fireplaces: 1
- Fireplace features: Wood Burning
Interior area
- Total structure area: 2,400
- Total interior livable area: 2,400 sqft
- Finished area above ground: 2,400
- Finished area below ground: 0
Property
Parking
- Total spaces: 4
- Parking features: Garage Faces Front, Attached, Driveway
- Attached garage spaces: 2
- Uncovered spaces: 2
Accessibility
- Accessibility features: None
Features
- Levels: Two
- Stories: 2
- Patio & porch: Patio, Screened Porch
- Pool features: None
- Fencing: Full
Lot
- Size: 0.26 Acres
- Dimensions: 35.40 x 194.50
Details
- Additional structures: Above Grade, Below Grade
- Parcel number: 08006.40016
- Zoning: NCPUD
- Zoning description: NCPUD
- Special conditions: Standard
Construction
Type & style
- Home type: SingleFamily
- Architectural style: Colonial
- Property subtype: Single Family Residence
- Attached to another structure: Yes
Materials
- Vinyl Siding, Stone
- Foundation: Block
Condition
- New construction: No
- Year built: 1988
Utilities & green energy
- Sewer: Public Sewer
- Water: Public
Community & HOA
Community
- Subdivision: Stenning Woods
HOA
- Has HOA: Yes
- HOA fee: $275 annually
Location
- Region: Hockessin
Financial & listing details
- Price per square foot: $228/sqft
- Tax assessed value: $110,200
- Annual tax amount: $3,635
- Date on market: 4/11/2024
- Listing agreement: Exclusive Right To Sell
- Listing terms: Cash,Conventional,VA Loan,FHA
- Inclusions: Refrigerator, Washer, Dryer
- Exclusions: Security System (owned)
- Ownership: Fee Simple
Price history
| Date | Event | Price |
|---|---|---|
| 6/13/2024 | Sold | $546,500+6.1%$228/sqft |
Source:  Bright MLS #DENC2058230 Report a problem Bright MLS #DENC2058230 Report a problem | ||
| 4/17/2024 | Pending sale | $515,000$215/sqft |
Source: Bright MLS #DENC2058230 Report a problem | ||
| 4/11/2024 | Listed for sale | $515,000$215/sqft |
Source: Bright MLS #DENC2058230 Report a problem | ||
Public tax history
| Year | Property taxes | Tax assessment |
|---|---|---|
| 2025 | -- | $570,800 +418% |
| 2024 | $4,222 +12.8% | $110,200 |
| 2023 | $3,744 -0.5% | $110,200 |
| 2022 | $3,765 +0.1% | $110,200 |
| 2021 | $3,761 0% | $110,200 |
| 2020 | $3,762 +0.1% | $110,200 |
| 2019 | $3,756 +2.8% | $110,200 |
| 2017 | $3,653 +5.1% | $110,200 |
| 2016 | $3,474 | $110,200 |
| 2015 | $3,474 +6.4% | $110,200 |
| 2014 | $3,265 | $110,200 |
| 2013 | -- | $110,200 |
| 2012 | -- | $110,200 |
| 2011 | -- | $110,200 |
| 2010 | -- | $110,200 |
| 2009 | -- | $110,200 |
| 2008 | -- | $110,200 |
| 2007 | -- | $110,200 |
| 2006 | -- | $110,200 |
| 2004 | -- | $110,200 |
| 2003 | -- | $110,200 |
| 2002 | -- | $110,200 |
| 2001 | -- | $110,200 |
Find assessor info on the county website
Neighborhood: 19707
Nearby homes
- $3,0004 bd3 ba2.4k sqft612 Giffin Ct, Hockessin, DE 19707For Rent
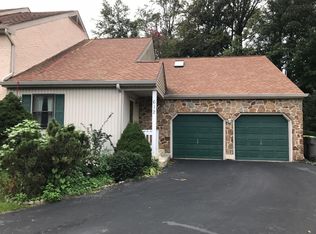
- $496,3003 bd2 ba2.4k sqft611 Giffin Ct, Hockessin, DE 19707Off Market
- $519,9003 bd2 ba2.4k sqft610 Giffin Ct, Hockessin, DE 19707Off Market
- $517,2003 bd2 ba2.4k sqft609 Giffin Ct, Hockessin, DE 19707Off Market
- $524,7003 bd2 ba2.4k sqft608 Giffin Ct, Hockessin, DE 19707Off Market
- $534,1004 bd2 ba2.4k sqft607 Giffin Ct, Hockessin, DE 19707Off Market
- $557,1003 bd3 ba2.4k sqft605 Giffin Ct, Hockessin, DE 19707Off Market
- $639,1004 bd2 ba3.2k sqft19 Wyeth Ln, Hockessin, DE 19707Off Market
Nearby schools
GreatSchools rating
- 10/10North Star Elementary SchoolGrades: K-5Distance: 1.4 mi
- 8/10duPont (H.B.) Middle SchoolGrades: 6-8Distance: 2 mi
- 4/10duPont (Alexis I.) High SchoolGrades: 9-12Distance: 6.5 mi
Schools provided by the listing agent
- Elementary: North Star
- Middle: Henry B. Du Pont
- High: Alexis I. Dupont
- District: Red Clay Consolidated
Source: Bright MLS. This data may not be complete. We recommend contacting the local school district to confirm school assignments for this home.
Get a cash offer in 3 minutes
Find out how much your home could sell for in as little as 3 minutes with a no-obligation cash offer.
Estimated market value
$601,500
Get a cash offer in 3 minutes
Find out how much your home could sell for in as little as 3 minutes with a no-obligation cash offer.
Estimated market value
$601,500
- Delaware
- New Castle County
- Hockessin
- 19707
- 614 Giffin Ct
Nearby cities
Nearby zip codes
Other Hockessin Topics
