Welcome to 614 Glenview Drive, perfectly situated in the center of a beautiful Horsham cul-de-sac. With its striking exterior, inviting front entry, and rare detached three-car garage, this home immediately stands out on the block. The home offers a spacious and thoughtfully designed layout ideal for today's living. A vaulted foyer creates a bright and open first impression, leading to a sun-filled living room with multiple windows and a generously sized dining room perfect for gatherings. The completely renovated kitchen flows seamlessly into the family room, creating a comfortable and functional space for everyday living. A full bath and an additional bedroom or flexible-use space on the first floor provide valuable versatility for guests, work-from-home needs, or multigenerational living. Upstairs, the large primary suite features its own full bath and ample closet space. Three additional bedrooms and a well-appointed hall bathroom complete the second floor, offering plenty of room for family or guests. The finished lower level expands the home’s living space even further. Fully carpeted and generously sized, it can easily accommodate a variety of uses—from a playroom or media room to a home gym, studio, or workspace—while still offering abundant storage. Outside, the home is surrounded by mature landscaping and a fully fenced backyard designed for both relaxation and entertaining. A patio just off the kitchen provides the perfect spot for outdoor dining or enjoying quiet evenings. In addition to the attached one-car garage the detached three-car garage (built in 2004) offers exceptional space for vehicles, hobbies, or storage—an uncommon and highly desirable feature. Backing directly to a well-loved walking trail, this home offers a unique blend of privacy, community, and access to the outdoors—all in a prime Horsham location.
Sold for $990,214
$990,214
614 Glenview Dr, Horsham, PA 19044
5beds
3,242sqft
Single Family Residence
Built in 1992
0.66 Acres Lot
$993,600 Zestimate®
$305/sqft
$4,643 Estimated rent
Home value
$993,600
$934,000 - $1.05M
$4,643/mo
Zestimate® history
Owner options
List your home for rent
$4,643/mo
Rent Zestimate®
Find your next renter with Zillow Rental Manager. Plus, with online applications, you can quickly screen prospective tenants – for free.
$4,643/mo
Rent Zestimate®
Refinance and save
$5,226/mo
Est. payment
Refinancing to a lower rate could help reduce your monthly payments and save thousands over the life of the loan.
$5,226/mo
Est. payment
Explore your selling options
Work with a Zillow partner agent
Leverage their expertise and Zillow's premium Showcase listings to get your home seen by more buyers.
Get startedList with your own agent
Get your home in front of millions of buyers by listing it on Zillow.
Learn how to do itSell it yourself
Take full control of how buyers see your home on Zillow by listing For Sale by Owner (FSBO).
List your homeWhat's special
Striking exteriorAttached one-car garageCompletely renovated kitchenRare detached three-car garageVaulted foyerInviting front entryMature landscaping
Zillow last checked:
Listing updated:
Listed by:
Anne Flynn 215-880-9555,
Kurfiss Sotheby's International Realty,
Co-Listing Team: Team Whetzel, Co-Listing Agent: James Mcfadden 267-980-0166,
Kurfiss Sotheby's International Realty
Bought with:
Giselle Bartolo Watmuff, AB069495
Compass RE
Source: Bright MLS,MLS#: PAMC2175394
Facts & features
Interior
Bedrooms & bathrooms
- Bedrooms: 5
- Bathrooms: 3
- Full bathrooms: 3
- Main level bathrooms: 1
- Main level bedrooms: 1
Rooms
- Room types: Living Room, Dining Room, Primary Bedroom, Bedroom 2, Bedroom 3, Kitchen, Family Room, Bedroom 1, Other, Attic
Primary bedroom
- Level: Upper
- Area: 286 Square Feet
- Dimensions: 22 X 13
Primary bedroom
- Features: Primary Bedroom - Dressing Area, Walk-In Closet(s)
- Level: Unspecified
Bedroom 1
- Level: Upper
- Area: 156 Square Feet
- Dimensions: 13 X 12
Bedroom 2
- Level: Upper
- Area: 180 Square Feet
- Dimensions: 15 X 12
Bedroom 3
- Level: Upper
- Area: 121 Square Feet
- Dimensions: 11 X 11
Other
- Features: Attic - Access Panel
- Level: Unspecified
Dining room
- Level: Main
- Area: 208 Square Feet
- Dimensions: 16 X 13
Family room
- Features: Fireplace - Other
- Level: Main
- Area: 273 Square Feet
- Dimensions: 21 X 13
Kitchen
- Features: Kitchen - Gas Cooking, Pantry, Double Sink
- Level: Main
- Area: 132 Square Feet
- Dimensions: 12 X 11
Living room
- Level: Main
- Area: 260 Square Feet
- Dimensions: 20 X 13
Other
- Description: 5TH B RM
- Level: Main
- Area: 190 Square Feet
- Dimensions: 19 X 10
Other
- Description: MUD RM
- Level: Main
- Area: 49 Square Feet
- Dimensions: 7 X 7
Heating
- Forced Air, Natural Gas
Cooling
- Central Air, Electric
Appliances
- Included: Self Cleaning Oven, Dishwasher, Disposal, Gas Water Heater
- Laundry: Upper Level
Features
- Primary Bath(s), Butlers Pantry, Dining Area, Cathedral Ceiling(s)
- Flooring: Wood, Carpet, Tile/Brick, Marble
- Basement: Full
- Number of fireplaces: 1
- Fireplace features: Brick, Gas/Propane
Interior area
- Total structure area: 3,242
- Total interior livable area: 3,242 sqft
- Finished area above ground: 3,242
- Finished area below ground: 0
Property
Parking
- Total spaces: 10
- Parking features: Oversized, Private, On Street, Driveway, Attached, Detached
- Attached garage spaces: 4
- Uncovered spaces: 6
Accessibility
- Accessibility features: Mobility Improvements
Features
- Levels: Two
- Stories: 2
- Exterior features: Sidewalks, Street Lights, Lighting
- Pool features: None
Lot
- Size: 0.66 Acres
- Dimensions: 50.00 x 0.00
- Features: Cul-De-Sac
Details
- Additional structures: Above Grade, Below Grade
- Parcel number: 360004757769
- Zoning: R3
- Special conditions: Standard
Construction
Type & style
- Home type: SingleFamily
- Architectural style: Colonial
- Property subtype: Single Family Residence
Materials
- Vinyl Siding
- Foundation: Concrete Perimeter
- Roof: Shingle
Condition
- New construction: No
- Year built: 1992
Details
- Builder name: GRANOR PRICE
Utilities & green energy
- Electric: 200+ Amp Service
- Sewer: Public Sewer
- Water: Public
Community & HOA
Community
- Subdivision: Camelot
HOA
- Has HOA: No
Location
- Region: Horsham
- Municipality: HORSHAM TWP
Financial & listing details
- Price per square foot: $305/sqft
- Tax assessed value: $220,520
- Annual tax amount: $9,630
- Date on market: 4/17/2026
- Listing agreement: Exclusive Right To Sell
- Exclusions: Personal Safe ; All Vehicles
- Ownership: Fee Simple
Price history
| Date | Event | Price |
|---|---|---|
| 6/4/2026 | Sold | $990,214+0%$305/sqft |
Source:  Bright MLS #PAMC2175394 Report a problem Bright MLS #PAMC2175394 Report a problem | ||
| 4/29/2026 | Pending sale | $989,900$305/sqft |
Source: Bright MLS #PAMC2175394 Report a problem | ||
| 4/23/2026 | Contingent | $989,900$305/sqft |
Source: Bright MLS #PAMC2175394 Report a problem | ||
| 4/17/2026 | Listed for sale | $989,900+70.7%$305/sqft |
Source: Bright MLS #PAMC2175394 Report a problem | ||
| 6/12/2009 | Sold | $580,000$179/sqft |
Source: Public Record Report a problem | ||
Public tax history
| Year | Property taxes | Tax assessment |
|---|---|---|
| 2025 | $9,087 +6.3% | $220,520 |
| 2024 | $8,546 | $220,520 |
| 2023 | $8,546 +7% | $220,520 |
| 2022 | $7,984 +2.7% | $220,520 |
| 2021 | $7,773 -2.7% | $220,520 -4.7% |
| 2020 | $7,988 +2% | $231,430 |
| 2019 | $7,835 +2.6% | $231,430 |
| 2018 | $7,635 +3.3% | $231,430 |
| 2017 | $7,393 +2% | $231,430 |
| 2016 | $7,245 +2.6% | $231,430 |
| 2015 | $7,060 +1.8% | $231,430 |
| 2014 | $6,935 +1.4% | $231,430 |
| 2013 | $6,841 +1.4% | $231,430 |
| 2012 | $6,744 +2.8% | $231,430 |
| 2011 | $6,559 +2% | $231,430 |
| 2010 | $6,429 +2% | $231,430 |
| 2009 | $6,301 +2.8% | $231,430 |
| 2008 | $6,132 +2.1% | -- |
| 2007 | $6,007 +2.8% | -- |
| 2006 | $5,841 +3% | -- |
| 2005 | $5,670 +8% | -- |
| 2004 | $5,251 +3.7% | -- |
| 2003 | $5,062 +6.4% | -- |
| 2002 | $4,759 +2.7% | -- |
| 2000 | $4,633 +5.6% | -- |
| 1999 | $4,387 | -- |
Find assessor info on the county website
Neighborhood: 19044
Nearby homes
- $986,2004 bd3 ba4.1k sqft615 Glenview Dr, Horsham, PA 19044Off Market
- $750,9004 bd2 ba2.4k sqft612 Glenview Dr, Horsham, PA 19044Off Market
- $731,4004 bd2 ba2.5k sqft613 Glenview Dr, Horsham, PA 19044Off Market
- $688,6003 bd3 ba2.6k sqft511 Babylon Rd, Ambler, PA 19002Off Market
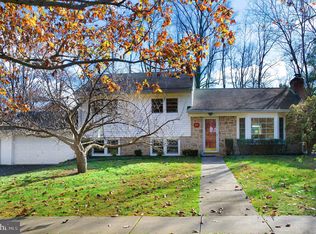
- $1,005,0004 bd3 ba4.1k sqft611 Glenview Dr, Horsham, PA 19044Off Market
- $865,0004 bd3 ba4.1k sqft542 Rolling Glen Dr, Horsham, PA 19044Sold
- $915,7005 bd3 ba3.4k sqft855 Burgdorf Dr, Ambler, PA 19002Off Market
- $928,3004 bd2 ba2.9k sqft853 Burgdorf Dr, Ambler, PA 19002Off Market
Nearby schools
GreatSchools rating
- 7/10Simmons El SchoolGrades: K-5Distance: 0.5 mi
- 8/10Keith Valley Middle SchoolGrades: 6-8Distance: 2.8 mi
- 9/10Hatboro-Horsham Senior High SchoolGrades: 9-12Distance: 0.7 mi
Schools provided by the listing agent
- High: Hatboro-horsham
- District: Hatboro-horsham
Source: Bright MLS. This data may not be complete. We recommend contacting the local school district to confirm school assignments for this home.
Get a cash offer in 3 minutes
Find out how much your home could sell for in as little as 3 minutes with a no-obligation cash offer.
Estimated market value
$993,600
Get a cash offer in 3 minutes
Find out how much your home could sell for in as little as 3 minutes with a no-obligation cash offer.
Estimated market value
$993,600
- Pennsylvania
- Montgomery County
- Horsham
- 19044
- 614 Glenview Dr
Nearby cities
Nearby zip codes
Other Horsham Topics
