Bright and airy, this mid-century ranch boasts more than 4,000 finished square feet, including a spacious in-law suite or multi-generational living. Tall trees, mature plantings and views of the 440 acre Wildlands Conservancy South Mountain Preserve create lush green spaces for the setting of Glenwood. Inside, the flexible floor plan offers open spaces, large windows and natural light in which to gather, relax, and eat. The living room is anchored by a double-sided stone fireplace that also looks out onto the sunroom. Soft-close wood cabinets are complemented by an Italian brick backsplash in the well-appointed kitchen, with stainless appliances and an island with seating. A formal dining room, office, full bath and bedroom make the home suitable for a variety of configurations. Also on this level is an in-law or guest suite, complete with separate exterior entry, kitchen, bedroom and full bath. The second floor includes a luxe primary suite with a private balcony for coffee and nature gazing. A sitting area, hall bath, and two bedrooms with charming slanted ceilings complete this floor. Excellent storage is found in the lower level, while the attached garage can house a total of 4 vehicles in tandem. Located in the East Penn School District, Glenwood is close to commuter routes and 12 miles of nature trails bringing convenience and park-like living together.
Sold for $550,000
$550,000
614 Glenwood St, Emmaus, PA 18049
5beds
4,073sqft
Single Family Residence
Built in 1952
0.72 Acres Lot
$550,400 Zestimate®
$135/sqft
$3,152 Estimated rent
Home value
$550,400
$506,000 - $600,000
$3,152/mo
Zestimate® history
Owner options
List your home for rent
$3,152/mo
Rent Zestimate®
Find your next renter with Zillow Rental Manager. Plus, with online applications, you can quickly screen prospective tenants – for free.
$3,152/mo
Rent Zestimate®
Refinance and save
$3,622/mo
Est. payment
Refinancing to a lower rate could help reduce your monthly payments and save thousands over the life of the loan.
$3,622/mo
Est. payment
Explore your selling options
Work with a Zillow partner agent
Leverage their expertise and Zillow's premium Showcase listings to get your home seen by more buyers.
Get startedList with your own agent
Get your home in front of millions of buyers by listing it on Zillow.
Learn how to do itSell it yourself
Take full control of how buyers see your home on Zillow by listing For Sale by Owner (FSBO).
List your homeWhat's special
Zillow last checked:
Listing updated:
Listed by:
Michelle G. Olson 610-653-6667,
Dorey, Carol C Real Estate
Bought with:
Robbie Stephens, RS319109
Rudy Amelio Real Estate
Source: GLVR,MLS#: 777960 Originating MLS: Lehigh Valley MLS
Originating MLS: Lehigh Valley MLSFacts & features
Interior
Bedrooms & bathrooms
- Bedrooms: 5
- Bathrooms: 4
- Full bathrooms: 4
Primary bedroom
- Level: Second
- Dimensions: 15.00 x 22.00
Bedroom
- Level: First
- Dimensions: 13.00 x 12.00
Bedroom
- Description: In-law/Guest suite
- Level: First
- Dimensions: 15.00 x 12.00
Bedroom
- Level: Second
- Dimensions: 14.00 x 14.00
Bedroom
- Level: Second
- Dimensions: 24.00 x 14.00
Primary bathroom
- Level: Second
- Dimensions: 15.00 x 15.00
Den
- Level: First
- Dimensions: 14.00 x 19.00
Dining room
- Level: First
- Dimensions: 15.00 x 19.00
Foyer
- Level: First
- Dimensions: 12.00 x 9.00
Other
- Level: First
- Dimensions: 9.00 x 8.00
Other
- Description: In-law/Guest suite
- Level: First
- Dimensions: 11.00 x 8.00
Other
- Level: Second
- Dimensions: 9.00 x 8.00
Kitchen
- Level: First
- Dimensions: 14.00 x 22.00
Laundry
- Level: Lower
- Dimensions: 21.00 x 11.00
Living room
- Level: First
- Dimensions: 24.00 x 16.00
Other
- Description: In-law/Guest suite Kitchenette & Living Room
- Level: First
- Dimensions: 15.00 x 20.00
Other
- Description: Tandem garage room/Workshop
- Level: First
- Dimensions: 20.00 x 24.00
Other
- Description: Sitting Room
- Level: Second
- Dimensions: 29.00 x 14.00
Other
- Description: Workshop/Storage
- Level: Lower
- Dimensions: 13.00 x 27.00
Recreation
- Level: Lower
- Dimensions: 24.00 x 16.00
Sunroom
- Level: First
- Dimensions: 24.00 x 16.00
Heating
- Baseboard, Hot Water, Oil
Cooling
- Ductless
Appliances
- Included: Dryer, Dishwasher, Electric Oven, Electric Range, Electric Water Heater, Microwave, Refrigerator, Washer
Features
- Dining Area, Separate/Formal Dining Room, Eat-in Kitchen, Kitchen Island, Second Kitchen
- Basement: Concrete,Partially Finished
Interior area
- Total interior livable area: 4,073 sqft
- Finished area above ground: 4,073
- Finished area below ground: 0
Property
Parking
- Total spaces: 2
- Parking features: Attached, Garage, Off Street
- Attached garage spaces: 2
Features
- Stories: 2
Lot
- Size: 0.72 Acres
Details
- Parcel number: 5495818625211
- Zoning: R3
- Special conditions: None
Construction
Type & style
- Home type: SingleFamily
- Architectural style: Colonial
- Property subtype: Single Family Residence
Materials
- Brick, Other
- Foundation: Basement
- Roof: Asphalt,Fiberglass
Condition
- Unknown
- Year built: 1952
Utilities & green energy
- Sewer: Public Sewer
- Water: Public
Community & HOA
Community
- Subdivision: Not in Development
Location
- Region: Emmaus
Financial & listing details
- Price per square foot: $135/sqft
- Tax assessed value: $393,600
- Annual tax amount: $14,274
- Date on market: 6/12/2026
- Ownership type: Fee Simple
Price history
| Date | Event | Price |
|---|---|---|
| 7/23/2026 | Sold | $550,000-8.2%$135/sqft |
Source:  GLVR #777960 Report a problem GLVR #777960 Report a problem | ||
| 6/18/2026 | Pending sale | $599,000$147/sqft |
Source: GLVR #777960 Report a problem | ||
| 6/13/2026 | Listed for sale | $599,000+8.9%$147/sqft |
Source: GLVR #777960 Report a problem | ||
| 4/1/2022 | Listing removed | -- |
Source: GLVR #679745 Report a problem | ||
| 10/12/2021 | Listing removed | $550,000$135/sqft |
Source: GLVR #679745 Report a problem | ||
| 10/1/2021 | Listed for sale | $550,000+56.7%$135/sqft |
Source: GLVR #679745 Report a problem | ||
| 12/15/2005 | Sold | $351,000$86/sqft |
Source: Public Record Report a problem | ||
Public tax history
| Year | Property taxes | Tax assessment |
|---|---|---|
| 2025 | $590 +7.7% | $18,200 |
| 2024 | $548 +5.4% | $18,200 |
| 2023 | $520 | $18,200 |
| 2022 | $520 +6.9% | $18,200 |
| 2021 | $486 +4% | $18,200 |
| 2020 | $467 +10470.6% | $18,200 |
| 2019 | $4 | $18,200 |
| 2018 | $4 | $18,200 |
| 2017 | -- | $18,200 |
| 2016 | -- | $18,200 |
| 2015 | -- | $18,200 |
| 2014 | -- | $18,200 +300% |
| 2012 | -- | $4,550 |
| 2011 | -- | $4,550 |
| 2010 | -- | $4,550 |
| 2009 | -- | $4,550 |
| 2008 | -- | $4,550 |
| 2007 | -- | $4,550 |
| 2006 | -- | $4,550 |
| 2005 | -- | $4,550 |
| 2004 | -- | $4,550 |
| 2003 | -- | $4,550 |
| 2002 | -- | $4,550 |
| 2000 | -- | $4,550 |
Find assessor info on the county website
Neighborhood: 18049
Nearby homes
- $550,0005 bd4 ba4k sqft614 Glenwood St #630, Emmaus, PA 18049Sold
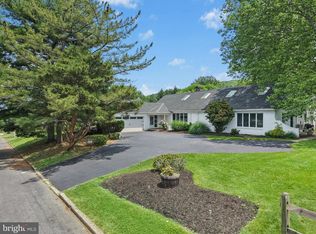
- $699,1005 bd5 ba4k sqft614-630 Glenwood St, Emmaus, PA 18049Off Market
- $494,9004 bd4 ba2k sqft401 Mountain Blvd, Emmaus, PA 18049Off Market
- $12,000-- bd-- ba-- sqft648 Glenwood St, Emmaus, PA 18049Off Market
- $447,4003 bd2 ba1.4k sqft648 Glenwood St, Emmaus, PA 18049Off Market
- $8,400-- bd-- ba-- sqft648 Glenwood St, Emmaus, PA 18049Off Market
- $346,6002 bd1 ba1.5k sqft608 Glenwood St, Emmaus, PA 18049Off Market
- $430,0004 bd2 ba2.5k sqft617 Glenwood St, Emmaus, PA 18049Off Market
Nearby schools
GreatSchools rating
- 9/10Lincoln El SchoolGrades: K-5Distance: 1 mi
- 7/10Lower Macungie Middle SchoolGrades: 6-8Distance: 4.8 mi
- 8/10Emmaus High SchoolGrades: 9-12Distance: 1.7 mi
Schools provided by the listing agent
- District: East Penn
Source: GLVR. This data may not be complete. We recommend contacting the local school district to confirm school assignments for this home.
Get a cash offer in 3 minutes
Find out how much your home could sell for in as little as 3 minutes with a no-obligation cash offer.
Estimated market value
$550,400
Get a cash offer in 3 minutes
Find out how much your home could sell for in as little as 3 minutes with a no-obligation cash offer.
Estimated market value
$550,400
- Pennsylvania
- Lehigh County
- Emmaus
- 18049
- 614 Glenwood St
Nearby cities
Nearby zip codes
Other Emmaus Topics
