Lakefront living at its best on Lake Orange in Cedar Grove!
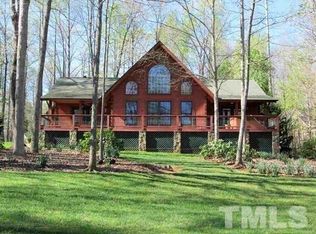
This beautifully maintained 3-bedroom, 2-bath log cabin offers the perfect blend of rustic charm and peaceful waterfront lifestyle. Situated on .92 acres in a quiet neighborhood, this property provides privacy & space with room to garden, entertain, or simply enjoy the peaceful setting.
Enjoy your own private dock on Lake Orange, one of Orange County's most desirable recreational lakes, ideal for fishing, kayaking, canoeing, or simply relaxing by the water. Inside, the warm wood interior and inviting fireplace create a cozy retreat, while the functional floor plan offers comfortable everyday living. Large windows allow natural light to pour in and showcase serene lake views.
Step outside to the expansive wraparound porch, perfect for morning coffee, evening sunsets, and year-round outdoor enjoyment. A 2-car garage offers ample storage for vehicles, lake gear, or workshop space.
Whether you're looking for a primary residence, weekend getaway, or investment opportunity, this Lake Orange waterfront home delivers the best of North Carolina lake living - all within convenient reach of Hillsborough, Durham, and surrounding areas.
Don't miss this rare opportunity to own a private lakefront log cabin in Cedar Grove, NC.
Sold for $640,000
$640,000
614 Hamecon Pl, Cedar Grove, NC 27231
3beds
2,082sqft
Single Family Residence
Built in 2000
0.92 Acres Lot
$128,700 Zestimate®
$307/sqft
$2,402 Estimated rent
Home value
$128,700
$117,000 - $142,000
$2,402/mo
Zestimate® history
Owner options
List your home for rent
$2,402/mo
Rent Zestimate®
Find your next renter with Zillow Rental Manager. Plus, with online applications, you can quickly screen prospective tenants – for free.
$2,402/mo
Rent Zestimate®
Refinance and save
$4,083/mo
Est. payment
Refinancing to a lower rate could help reduce your monthly payments and save thousands over the life of the loan.
$4,083/mo
Est. payment
Explore your selling options
Work with a Zillow partner agent
Leverage their expertise and Zillow's premium Showcase listings to get your home seen by more buyers.
Get startedList with your own agent
Get your home in front of millions of buyers by listing it on Zillow.
Learn how to do itSell it yourself
Take full control of how buyers see your home on Zillow by listing For Sale by Owner (FSBO).
List your homeWhat's special
Peaceful waterfront lifestyleRustic charmInviting fireplaceWarm wood interiorFunctional floor plan
Zillow last checked:
Listing updated:
Listed by:
Carrie Bernier 919-525-1277,
RE/MAX One Hundred
Bought with:
Bobbie K Boghosian, 176643
RE/MAX One Hundred
Source: Doorify MLS,MLS#: 10151797
Facts & features
Interior
Bedrooms & bathrooms
- Bedrooms: 3
- Bathrooms: 2
- Full bathrooms: 2
- Main level bathrooms: 1
- Main level bedrooms: 2
Primary bedroom
- Level: Second
- Area: 194.6 Square Feet
- Dimensions: 13.58 x 14.33
Bedroom 2
- Level: Main
- Area: 124.48 Square Feet
- Dimensions: 10.9 x 11.42
Bedroom 3
- Level: Main
- Area: 134.52 Square Feet
- Dimensions: 14.67 x 9.17
Primary bathroom
- Level: Second
- Area: 168.94 Square Feet
- Dimensions: 12.75 x 13.25
Bathroom 2
- Level: Main
- Area: 78 Square Feet
- Dimensions: 6.83 x 11.42
Dining room
- Level: Main
- Area: 150.24 Square Feet
- Dimensions: 8.75 x 17.17
Other
- Level: Main
- Area: 46.16 Square Feet
- Dimensions: 4.9 x 9.42
Kitchen
- Level: Main
- Area: 201.64 Square Feet
- Dimensions: 14.58 x 13.83
Laundry
- Description: Closet in Mud Room off the garage
- Level: Main
Living room
- Level: Main
- Area: 301.2 Square Feet
- Dimensions: 15 x 20.08
Loft
- Level: Second
- Area: 463.89 Square Feet
- Dimensions: 21.83 x 21.25
Mud room
- Level: Main
- Area: 94.81 Square Feet
- Dimensions: 10.25 x 9.25
Heating
- Central, Electric, Fireplace(s), Forced Air, Heat Pump
Cooling
- Central Air, Ceiling Fan(s), Electric, Heat Pump
Appliances
- Included: Built-In Electric Oven, Cooktop, Dishwasher, Electric Cooktop, Electric Oven, Electric Water Heater, Microwave, Oven, Refrigerator
- Laundry: Laundry Closet, Electric Dryer Hookup, In Hall, Inside, Main Level, Washer Hookup
Features
- Beamed Ceilings, Cathedral Ceiling(s), Ceiling Fan(s), Eat-in Kitchen, High Ceilings, Kitchen Island, Natural Woodwork, Open Floorplan, Soaking Tub, Vaulted Ceiling(s), Walk-In Closet(s), Kitchen/Dining Room Combination, Living/Dining Room Combination, Separate Shower, Bathtub/Shower Combination
- Flooring: Carpet, Ceramic Tile, Hardwood
- Windows: Blinds, Drapes, Insulated Windows, Screens, Window Coverings, Window Treatments
- Number of fireplaces: 1
- Fireplace features: Living Room
Interior area
- Total structure area: 2,082
- Total interior livable area: 2,082 sqft
- Finished area above ground: 2,082
- Finished area below ground: 0
Property
Parking
- Total spaces: 2
- Parking features: Attached, Driveway, Garage Faces Side, Garage, Garage Door Opener, Gravel, Unpaved
- Garage spaces: 2
- Has uncovered spaces: Yes
Features
- Levels: One and One Half
- Stories: 1
- Patio & porch: Covered, Deck, Front Porch, Porch, Rear Porch, Side Porch, Wrap Around
- Exterior features: Balcony, Dock, Private Yard
- Pool features: None
- Spa features: None
- Fencing: None
- Has view: Yes
- View description: Lake, Neighborhood, Rural, Trees/Woods, Water
- Has water view: Yes
- Water view: Lake,Water
- Frontage type: Lakefront,Waterfront
Lot
- Size: 0.92 Acres
- Features: Back Yard, Cul-De-Sac, Front Yard, Gentle Sloping, Interior Lot, Many Trees, Rectangular Lot, Waterfront, Wooded, Hardwood Trees, Partially Cleared
- Residential vegetation: Partially Wooded
Details
- Additional structures: Garage(s)
- Parcel number: 9857785424
- Zoning: AR
- Special conditions: Standard
- Horse amenities: None
Construction
Type & style
- Home type: SingleFamily
- Architectural style: Log Home,Rustic
- Property subtype: Single Family Residence
Materials
- Block, Brick, Log, Log Siding
- Foundation: Block, Brick/Mortar
- Roof: Asphalt,Shingle
Condition
- New construction: No
- Year built: 2000
Utilities & green energy
- Sewer: Septic Tank
- Water: Private, Well
- Utilities for property: Electricity Connected, Water Connected, Septic Connected
Community & HOA
Community
- Features: Fishing, Lake
- Security: Smoke Detector(s)
- Subdivision: Bellechene
HOA
- Has HOA: No
- Amenities included: None
Location
- Region: Cedar Grove
Financial & listing details
- Price per square foot: $307/sqft
- Tax assessed value: $610,700
- Annual tax amount: $4,460
- Date on market: 3/11/2026
- Listing agreement: Exclusive Right To Sell
- Listing terms: Cash,Conventional,FHA,USDA Loan,VA Loan
- Road surface type: Asphalt
Price history
| Date | Event | Price |
|---|---|---|
| 5/6/2026 | Sold | $640,000+16.4%$307/sqft |
Source:  Doorify MLS #10151797 Report a problem | ||
| 3/15/2026 | Pending sale | $549,999$264/sqft |
Source: Doorify MLS #10151797 Report a problem | ||
| 3/11/2026 | Listed for sale | $549,999$264/sqft |
Source: Doorify MLS #10151797 Report a problem | ||
Public tax history
| Year | Property taxes | Tax assessment |
|---|---|---|
| 2026 | $4,860 +5.7% | $610,700 |
| 2025 | $4,599 +21.6% | $610,700 +63.8% |
| 2024 | $3,783 +3.7% | $372,800 |
| 2023 | $3,647 +1.5% | $372,800 |
| 2022 | $3,595 +1.3% | $372,800 |
| 2021 | $3,548 +2.9% | $372,800 +8.5% |
| 2020 | $3,449 | $343,500 |
| 2018 | $3,449 +2.4% | $343,500 |
| 2017 | $3,367 +2.5% | $343,500 +3.9% |
| 2016 | $3,287 | $330,655 |
| 2015 | $3,287 +1.6% | $330,655 |
| 2014 | $3,234 | $330,655 |
| 2013 | -- | $330,655 |
| 2012 | -- | $330,655 |
| 2011 | -- | $330,655 |
| 2010 | -- | $330,655 |
| 2009 | -- | $330,655 +24.8% |
| 2008 | $2,689 +4.8% | $265,039 |
| 2007 | $2,566 +6.6% | $265,039 |
| 2006 | $2,408 | $265,039 |
| 2005 | $2,408 +4.6% | $265,039 +8.5% |
| 2004 | $2,302 +5.2% | $244,209 |
| 2003 | $2,188 +2.3% | $244,209 |
| 2002 | $2,139 +2.9% | $244,209 |
| 2001 | $2,078 -2.9% | $244,209 +11.1% |
| 2000 | $2,140 | $219,714 |
Find assessor info on the county website
Neighborhood: 27231
Nearby homes
- $464,1003 bd2 ba1.6k sqft618 Hamecon Pl, Cedar Grove, NC 27231Off Market
- $750,9003 bd4 ba2.3k sqft610 Hamecon Pl, Cedar Grove, NC 27231Off Market
- $447,3004 bd2 ba1.9k sqft622 Hamecon Pl, Cedar Grove, NC 27231Off Market
- $787,2003 bd3 ba2.5k sqft606 Hamecon Pl, Cedar Grove, NC 27231Off Market
- $524,5003 bd2 ba1.7k sqft619 Hamecon Pl, Cedar Grove, NC 27231Off Market
- $525,0003 bd3 ba1.9k sqft613 Hamecon Pl, Cedar Grove, NC 27231Sold
- $261,6002.7 acres605 Hamecon Pl, Cedar Grove, NC 27231Off Market
- $711,1003 bd3 ba2.8k sqft603 Porteur Point, Cedar Grove, NC 27231Off Market
Nearby schools
GreatSchools rating
- 5/10Central ElementaryGrades: PK-5Distance: 6 mi
- 7/10Gravelly Hill MiddleGrades: 6-8Distance: 7.1 mi
- 6/10Orange HighGrades: 9-12Distance: 5.6 mi
Schools provided by the listing agent
- Elementary: Orange - Central Elementary
- Middle: Orange - Gravelly Hill Middle
- High: Orange - Orange High
Source: Doorify MLS. This data may not be complete. We recommend contacting the local school district to confirm school assignments for this home.
Get a cash offer in 3 minutes
Find out how much your home could sell for in as little as 3 minutes with a no-obligation cash offer.
Estimated market value
$128,700
Get a cash offer in 3 minutes
Find out how much your home could sell for in as little as 3 minutes with a no-obligation cash offer.
Estimated market value
$128,700
- North Carolina
- Orange County
- Cedar Grove
- 27231
- 614 Hamecon Pl
