Skip main navigation
Off market
  • $438,500

    614 Hamilton Ct, Collegeville, PA 19426

    4beds
    2,298sqft
    Townhouse
    Built in 1994
    1,040 Square Feet Lot
    $438,500 Zestimate®
    $191/sqft
    $2,931 Estimated rent

    Home value

    $438,500

    $408,000 - $469,000

    $2,931/mo

    Zestimate® history
    Loading
    Loading...

    Owner options

    List your home for rent

    $2,931/mo

    Rent Zestimate®

    Find your next renter with Zillow Rental Manager. Plus, with online applications, you can quickly screen prospective tenants – for free.

    Learn more

    $2,931/mo

    Rent Zestimate®

    Refinance and save

    $2,985/mo

    Est. payment

    Refinancing to a lower rate could help reduce your monthly payments and save thousands over the life of the loan.

    See today's rates

    $2,985/mo

    Est. payment

    Explore your selling options

    Work with a Zillow partner agent

    Leverage their expertise and Zillow's premium Showcase listings to get your home seen by more buyers.

    Get started

    List with your own agent

    Get your home in front of millions of buyers by listing it on Zillow.

    Learn how to do it

    Sell it yourself

    Take full control of how buyers see your home on Zillow by listing For Sale by Owner (FSBO).

    List your home

    What's special

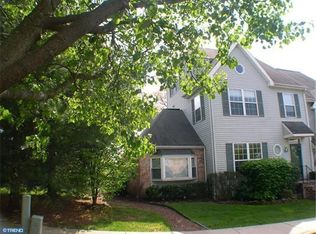
    ***Multiple offers received and all highest & best offers are due by Sunday 3/26 @ 9pm*** The one that you have been waiting for is finally here! This amazing TRUE 4 bedroom end unit townhome in Hamilton Court, located in the heart of Trappe Borough, is waiting for you to move right in. Being the largest model in the community this great home offers an abundance of space for you create long lasting memories in your new home. As you enter the home you'll immediately fall in love and want to start unpacking your bags. The foyer, featuring hardwood floors, leads into the sun-drenched kitchen. This amazing space features stunning white cabinets, tiled backsplash, recessed lighting, a large pantry and eating area that is the perfect for those morning cups of coffee. Off the kitchen is the sunken den, perfect for a home office or a place to unwind after a long day. This space features a large bay window that allows natural light to pour in and recessed lights to light up the room after the sun has gone down. Head back through the kitchen into the large great room. Here you will find space for another dining space, if you want something more formal than the breakfast area in the kitchen, and a large living room that features large windows allow sunlight to pour in. Enjoy entertaining? Now that Winter is over you will love inviting everyone over for those upcoming BBQ's on your deck that overlooks the rear yard and features steps down to the yard for everyone to enjoy those backyard BBQ games. Head back inside and head upstairs where you'll find the large primary bedroom suite with vaulted ceilings, large walk-in closet, open area dressing vanity with sink and an 2nd vanity in the private bathroom. This floor features 2 additional bedrooms and a shared hall bathroom. Head upstairs to the finished loft where you will find the 4th bedroom with large closet. Need even more space? The finished basement provides the perfect space for a play area, additional living space, media room or any whatever you needs may be. Hamilton Court is centrally located in Collegeville and is within walking distance to Ursinus College. You're just a quick drive to all major roads, local shopping and dining options in the Providence Town Center, Limerick Premium Outlets, Downtown Phoenixville and King of Prussia all while being located in the sought after Perkiomen Valley School District. You get all this plus new HVAC in 2019, roof 2019 & windows in 2022. All the big things have been done for you to make this truly worry free living. Do not miss your opportunity to own this one of a kind townhome in one of the most desirable locations in the area.

    This property is off market, which means it's not currently listed for sale or rent on Zillow. This may be different from what's available on other websites or public sources.

    Zillow last checked:

    Listing updated:

    Listed by:

    Andrew Himes 267-231-8255,

    BHHS Fox & Roach-Collegeville

    Bought with:

    Vipul Ray, RS366234

    Realty Mark Cityscape

    Source: Bright MLS,MLS#: PAMC2066860MLS Logo

    Facts & features

    Interior

    Bedrooms & bathrooms
    • Bedrooms: 4
    • Bathrooms: 3
    • Full bathrooms: 2
    • 1/2 bathrooms: 1
    • Main level bathrooms: 1
    Basement
    • Area: 300
    Heating
    • Forced Air, Natural Gas
    Cooling
    • Central Air, Electric
    Appliances
    • Included: Gas Water Heater
    • Laundry: In Basement
    Features
    • Basement: Finished
    • Number of fireplaces: 1
    • Fireplace features: Gas/Propane
    Interior area
    • Total structure area: 2,298
    • Total interior livable area: 2,298 sqft
    • Finished area above ground: 1,998
    • Finished area below ground: 300

    Property

    Parking
    • Parking features: Off Street
    Accessibility
    • Accessibility features: None
    Features
    • Levels: Three
    • Stories: 3
    • Pool features: None
    Lot
    • Size: 1,040 Square Feet
    • Dimensions: 34.00 x 0.00
    Details
    • Additional structures: Above Grade, Below Grade
    • Parcel number: 230000272373
    • Zoning: RES
    • Special conditions: Standard

    Construction

    Type & style
    • Home type: Townhouse
    • Architectural style: Colonial
    • Property subtype: Townhouse
    Materials
    • Vinyl Siding
    • Foundation: Concrete Perimeter
    Condition
    • New construction: No
    • Year built: 1994

    Utilities & green energy

    • Sewer: Public Sewer
    • Water: Public

    Community & HOA

    Community
    • Subdivision: Hamilton Ct
    HOA
    • Has HOA: Yes
    • Services included: Snow Removal, Maintenance Grounds, Trash, Common Area Maintenance
    • HOA fee: $120 monthly
    • HOA name: HAMILTON CT
    Location
    • Region: Collegeville
    • Municipality: TRAPPE BORO

    Financial & listing details

    • Price per square foot: $191/sqft
    • Tax assessed value: $134,290
    • Annual tax amount: $5,445
    • Date on market: 3/24/2023
    • Listing agreement: Exclusive Right To Sell
    • Ownership: Fee Simple

    Price history

    DateEventPrice
    4/28/2023Sold$425,000+6.3%$185/sqft
    Source: Bright MLS #PAMC2066860 Report a problem
    3/28/2023Pending sale$400,000$174/sqft
    Source: Bright MLS #PAMC2066860 Report a problem
    3/28/2023Listing removed$400,000$174/sqft
    Source: Bright MLS #PAMC2066860 Report a problem
    3/24/2023Listed for sale$400,000$174/sqft
    Source: Bright MLS #PAMC2066860 Report a problem

    Public tax history

    Tax history is unavailable.

    Neighborhood: Trappe

    Nearby schools

    GreatSchools rating
    Schools provided by the listing agent
    • Elementary: South
    • Middle: Perkiomen Valley Middle School East
    • High: Perkiomen Valley
    • District: Perkiomen Valley

    Source: Bright MLS. This data may not be complete. We recommend contacting the local school district to confirm school assignments for this home.

    Get a cash offer in 3 minutes
    Find out how much your home could sell for in as little as 3 minutes with a no-obligation cash offer.
    Estimated market value
    $438,500
    Get a cash offer in 3 minutes
    Find out how much your home could sell for in as little as 3 minutes with a no-obligation cash offer.
    Estimated market value
    $438,500