Skip main navigation
Closed
  • $354,300

    614 Handel Ln, Woodstock, IL 60098

    2beds
    1,959sqft
    Single Family Residence
    Built in 2012
    6,381 Square Feet Lot
    $354,300 Zestimate®
    $181/sqft
    $2,695 Estimated rent

    Home value

    $354,300

    $337,000 - $372,000

    $2,695/mo

    Zestimate® history
    Loading
    Loading...

    Owner options

    List your home for rent

    $2,695/mo

    Rent Zestimate®

    Find your next renter with Zillow Rental Manager. Plus, with online applications, you can quickly screen prospective tenants – for free.

    Learn more

    $2,695/mo

    Rent Zestimate®

    Refinance and save

    $2,949/mo

    Est. payment

    Refinancing to a lower rate could help reduce your monthly payments and save thousands over the life of the loan.

    See today's rates

    $2,949/mo

    Est. payment

    Explore your selling options

    Work with a Zillow partner agent

    Leverage their expertise and Zillow's premium Showcase listings to get your home seen by more buyers.

    Get started

    List with your own agent

    Get your home in front of millions of buyers by listing it on Zillow.

    Learn how to do it

    Sell it yourself

    Take full control of how buyers see your home on Zillow by listing For Sale by Owner (FSBO).

    List your home

    What's special

    Gas log fireplaceBeautiful ranch homeAttic storageArched openingFitness centerLarge pantryClose to schools

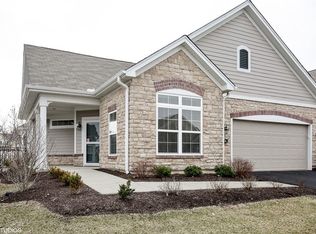
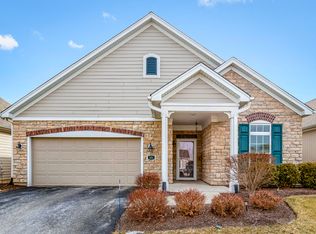
    Beautiful RANCH home in the Maples at the Sonatas neighborhood. Stone front exterior and private side fenced courtyard w/concrete patio! Open floorpan boasts with loads of natural light! Spacious Foyer with ceramic tile and arched opening. Living Room with gas log fireplace featuring sliding glass to quaint patio area! Gourmet kitchen with large breakfast bar, pendant lighting, granite countertops, and SS appliances. Nice Dining Room area. Hidden flex room could be large pantry or small office/work station! Den with double door entry and lots of windows. Master bedroom with crown molding, walk-in closet w/custom organizers and additional sliding glass door with entry to yard/patio. Luxury ensuite master bathroom with walk-in shower, seat and custom tile work. Oversized dual sink vanity and skylight. Laundry room with cabinets and laundry sink. Oversized (2+) garage with attic storage and pull down stairs! Neighborhood amenities include clubhouse with fitness center and pool. Close to schools and train!

    This property is off market, which means it's not currently listed for sale or rent on Zillow. This may be different from what's available on other websites or public sources.
    Zillow last checked:

    Listing updated:

    Listed by:

    Joelle Tilche 630-360-4597,

    Kale Realty

    Bought with:

    Rick Bellairs, CRS,GRI

    Berkshire Hathaway HomeServices Starck Real Estate

    Source: MRED as distributed by MLS GRID,MLS#: 11788061MLS Logo

    Facts & features

    Interior

    Bedrooms & bathrooms
    • Bedrooms: 2
    • Bathrooms: 2
    • Full bathrooms: 2
    Rooms
    • Room types: Den, Pantry
    Primary bedroom
    • Features: Flooring (Carpet), Bathroom (Full)
    • Level: Main
    • Area: 195 Square Feet
    • Dimensions: 15X13
    Bedroom 2
    • Features: Flooring (Carpet)
    • Level: Main
    • Area: 132 Square Feet
    • Dimensions: 12X11
    Den
    • Features: Flooring (Carpet)
    • Level: Main
    • Area: 132 Square Feet
    • Dimensions: 12X11
    Dining room
    • Features: Flooring (Carpet)
    • Level: Main
    • Area: 208 Square Feet
    • Dimensions: 16X13
    Kitchen
    • Features: Kitchen (Eating Area-Breakfast Bar, Island, Pantry-Closet, Pantry-Walk-in), Flooring (Hardwood)
    • Level: Main
    • Area: 204 Square Feet
    • Dimensions: 17X12
    Laundry
    • Features: Flooring (Vinyl)
    • Level: Main
    • Area: 70 Square Feet
    • Dimensions: 10X7
    Living room
    • Features: Flooring (Carpet)
    • Level: Main
    • Area: 323 Square Feet
    • Dimensions: 19X17
    Pantry
    • Features: Flooring (Vinyl)
    • Level: Main
    • Area: 48 Square Feet
    • Dimensions: 8X6
    Heating
    • Natural Gas, Forced Air
    Cooling
    • Central Air
    Appliances
    • Included: Range, Microwave, Dishwasher, Refrigerator, Washer, Dryer, Disposal, Stainless Steel Appliance(s)
    • Laundry: Main Level, Gas Dryer Hookup, In Unit, Sink
    Features
    • Cathedral Ceiling(s), Solar Tube(s), 1st Floor Bedroom, 1st Floor Full Bath, Walk-In Closet(s)
    • Flooring: Hardwood
    • Basement: None
    • Attic: Pull Down Stair,Unfinished
    • Number of fireplaces: 1
    • Fireplace features: Gas Log, Living Room
    Interior area
    • Total structure area: 0
    • Total interior livable area: 1,959 sqft

    Property

    Parking
    • Total spaces: 2.5
    • Parking features: Asphalt, Garage Door Opener, On Site, Garage Owned, Attached, Garage
    • Attached garage spaces: 2.5
    • Has uncovered spaces: Yes
    Accessibility
    • Accessibility features: No Disability Access
    Features
    • Stories: 1
    • Patio & porch: Patio
    • Fencing: Fenced
    Lot
    • Size: 6,381 Square Feet
    • Dimensions: 64 X 99 X 63 X 99
    • Features: Corner Lot, Landscaped
    Details
    • Parcel number: 0829482033
    • Special conditions: None
    • Other equipment: Ceiling Fan(s)

    Construction

    Type & style
    • Home type: SingleFamily
    • Architectural style: Ranch
    • Property subtype: Single Family Residence
    Materials
    • Vinyl Siding, Stone
    • Foundation: Concrete Perimeter
    • Roof: Asphalt
    Condition
    • New construction: No
    • Year built: 2012
    Details
    • Builder model: PROMENADE COURTYARD

    Utilities & green energy

    • Electric: Circuit Breakers, 200+ Amp Service
    • Sewer: Public Sewer
    • Water: Public

    Community & HOA

    Community
    • Features: Clubhouse, Pool, Curbs, Sidewalks, Street Lights, Street Paved
    • Security: Carbon Monoxide Detector(s)
    • Subdivision: Maples At The Sonatas
    HOA
    • Has HOA: Yes
    • Services included: Insurance, Clubhouse, Exercise Facilities, Pool, Exterior Maintenance, Lawn Care, Snow Removal, Other
    • HOA fee: $356 monthly
    Location
    • Region: Woodstock

    Financial & listing details

    • Price per square foot: $181/sqft
    • Tax assessed value: $283,674
    • Annual tax amount: $7,878
    • Date on market: 5/19/2023
    • Listing terms: Conventional
    • Ownership: Fee Simple w/ HO Assn.

    Price history

    DateEventPrice
    7/14/2023Sold$307,000$157/sqft
    Source: MRED as distributed by MLS GRID #11788061 Report a problem
    7/6/2023Pending sale$307,000$157/sqft
    Source: MRED as distributed by MLS GRID #11788061 Report a problem
    6/1/2023Contingent$307,000$157/sqft
    Source: MRED as distributed by MLS GRID #11788061 Report a problem
    5/19/2023Listed for sale$307,000+15.8%$157/sqft
    Source: MRED as distributed by MLS GRID #11788061 Report a problem
    10/4/2019Sold$265,000-1.8%$135/sqft
    Source: MRED as distributed by MLS GRID #10426072 Report a problem
    10/4/2019Listed for sale$269,800$138/sqft
    Source: REMAX Horizon #10426072 Report a problem
    8/13/2019Pending sale$269,800$138/sqft
    Source: REMAX Horizon #10426072 Report a problem
    5/24/2019Price change$269,800-1.9%$138/sqft
    Source: REMAX Horizon #10316277 Report a problem
    3/22/2019Listed for sale$274,900$140/sqft
    Source: RE/MAX Horizon #10316277 Report a problem
    10/31/2018Listing removed$274,900$140/sqft
    Source: @properties #09891681 Report a problem
    10/9/2018Price change$274,900-1.5%$140/sqft
    Source: @properties #09891681 Report a problem
    6/2/2018Price change$279,000-1.4%$142/sqft
    Source: @properties #09891681 Report a problem
    3/21/2018Listed for sale$283,000+15.4%$144/sqft
    Source: @properties #09891681 Report a problem
    8/13/2013Sold$245,223$125/sqft
    Source: Public Record Report a problem

    Public tax history

    YearProperty taxesTax assessment
    2024$7,308 +4.9%$94,558 +9.3%
    2023$6,966 -16.6%$86,473 -5%
    2022$8,350 +6%$91,017 +7.5%
    2021$7,878 +4.4%$84,683 +5.5%
    2020$7,545 $80,291 +6.2%
    2019-- $75,597 +3.6%
    2018$8,279 -0.7%$73,000 -9.9%
    2017$8,336 -0.2%$80,987 +6.5%
    2016$8,351 $76,030 +376.9%
    2013$8,351 $15,941 +2028.3%
    2011-- $749 -4.5%
    2010-- $784
    Find assessor info on the county website

    Neighborhood: 60098

    Nearby schools

    GreatSchools rating
    Schools provided by the listing agent
    • Elementary: Mary Endres Elementary School
    • Middle: Northwood Middle School
    • High: Woodstock North High School
    • District: 200

    Source: MRED as distributed by MLS GRID. This data may not be complete. We recommend contacting the local school district to confirm school assignments for this home.

    Get a cash offer in 3 minutes
    Find out how much your home could sell for in as little as 3 minutes with a no-obligation cash offer.
    Estimated market value
    $354,300
    Get a cash offer in 3 minutes
    Find out how much your home could sell for in as little as 3 minutes with a no-obligation cash offer.
    Estimated market value
    $354,300