Skip main navigation
Sold
  • Price Unknown

    614 Hickory St, Levelland, TX 79336

    3beds
    1,838sqft
    Single Family Residence, Residential
    Built in 1995
    8,276.4 Square Feet Lot
    $220,300 Zestimate®
    $--/sqft
    $1,728 Estimated rent

    Home value

    $220,300

    Estimated sales range

    Not available

    $1,728/mo

    Zestimate® history
    Loading
    Loading...

    Owner options

    List your home for rent

    $1,728/mo

    Rent Zestimate®

    Find your next renter with Zillow Rental Manager. Plus, with online applications, you can quickly screen prospective tenants – for free.

    Learn more

    $1,728/mo

    Rent Zestimate®

    Refinance and save

    Refinancing to a lower rate could help reduce your monthly payments and save thousands over the life of the loan.

    See today's rates

    Explore your selling options

    Work with a Zillow partner agent

    Leverage their expertise and Zillow's premium Showcase listings to get your home seen by more buyers.

    Get started

    List with your own agent

    Get your home in front of millions of buyers by listing it on Zillow.

    Learn how to do it

    Sell it yourself

    Take full control of how buyers see your home on Zillow by listing For Sale by Owner (FSBO).

    List your home

    What's special

    Garden areaGranite countertopsSerene escape
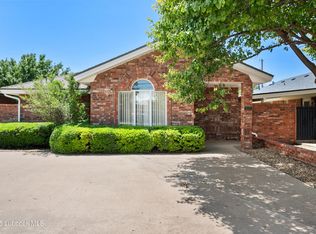
    Welcome to your dream home! This beautiful 3-bedroom, 2-bathroom garden home offers an exquisite blend of comfort and luxury. Spanning 1,838 square feet, every inch of this property has been thoughtfully designed and meticulously updated to provide a modern, sophisticated living experience. Step inside to discover luxury updates throughout, including stunning granite countertops that add a touch of elegance to the spacious kitchen and bathrooms. The home also boasts a convenient 2-car garage, providing ample space for vehicles and extra storage. Each bedroom is generously sized, ensuring everyone has their own private retreat. The bathrooms are beautifully appointed, offering a spa-like atmosphere for ultimate relaxation. Outside, the garden area offers a serene escape, perfect for gardening enthusiasts or simply unwinding in nature. Experience the perfect blend of modern luxury and comfortable living in this exceptional garden home. Schedule your viewing today!

    Zillow last checked:

    Listing updated:

    Listed by:

    Crystal Lewis TREC #0678332 806-928-7741,

    Paxton Real Estate

    Bought with:

    Paxton Real Estate

    Source: LBMLS,MLS#: 202412754MLS Logo

    Facts & features

    Interior

    Bedrooms & bathrooms
    • Bedrooms: 3
    • Bathrooms: 2
    • Full bathrooms: 2
    Primary bathroom
    • Features: Double Vanity, Granite Counters, Separate Shower/Tub
    Dining room
    • Features: Living/Dining Combo
    Kitchen
    • Features: Granite Counters, Pantry, Wood Paint Cabinets
    Heating
    • Central, Natural Gas
    Cooling
    • Central Air, Electric
    Appliances
    • Included: Dishwasher, Microwave, Range
    • Laundry: Laundry Room
    Features
    • Bookcases, Ceiling Fan(s), Double Vanity, Granite Counters, Pantry, Smart Thermostat, Walk-In Closet(s)
    • Doors: Storm Door(s)
    • Windows: Double Pane Windows, Storm Window(s)
    • Has basement: No
    • Number of fireplaces: 1
    • Fireplace features: Living Room
    Interior area
    • Total structure area: 1,838
    • Total interior livable area: 1,838 sqft
    • Finished area above ground: 1,838

    Property

    Parking
    • Total spaces: 2
    • Parking features: Attached, Garage
    • Attached garage spaces: 2
    Features
    • Fencing: Fenced
    Lot
    • Size: 8,276 sqft
    • Features: Landscaped
    Details
    • Parcel number: 26109
    • Zoning description: Single Family
    • Special conditions: Standard
    • Other equipment: None

    Construction

    Type & style
    • Home type: SingleFamily
    • Property subtype: Single Family Residence, Residential
    Materials
    • Brick
    • Foundation: Slab
    • Roof: Composition
    Condition
    • New construction: No
    • Year built: 1995

    Utilities & green energy

    • Utilities for property: Electricity Available

    Community & neighborhood

    Security
    • Security features: Security System Owned
    Location
    • Region: Levelland

    Other

    Other facts
    • Listing terms: Cash,Conventional,FHA,USDA Loan
    • Road surface type: Paved

    Price history

    DateEventPrice
    1/27/2025Sold--
    Source: LBMLS #202412754 Report a problem
    1/2/2025Pending sale$225,500$123/sqft
    Source: LBMLS #202412754 Report a problem
    9/10/2024Listed for sale$225,500+74.1%$123/sqft
    Source: LBMLS #202412754 Report a problem
    3/2/2016Listing removed$129,500$70/sqft
    Source: Coldwell Banker Paxton Real Estate #201506387 Report a problem
    1/26/2016Pending sale$129,500$70/sqft
    Source: Coldwell Banker Paxton Real Estate #201506387 Report a problem
    12/11/2015Price change$129,500-4.1%$70/sqft
    Source: Paxton Real Estate #201506387 Report a problem
    12/4/2015Pending sale$135,000$73/sqft
    Source: Paxton Real Estate #201506387 Report a problem
    9/14/2015Listed for sale$135,000$73/sqft
    Source: Coldwell Banker Paxton Real Estate #201506387 Report a problem

    Public tax history

    YearProperty taxesTax assessment
    2025-- $230,350 +10%
    2024$3,515 +13.9%$209,419 +10%
    2023$3,086 -11%$190,381 +10%
    2022$3,467 -23.9%$173,074 +10%
    2021$4,557 +3.8%$157,340 +3.5%
    2020$4,388 $152,050 +2.2%
    2018-- $148,740 +3.9%
    2017-- $143,200 +4%
    2016-- $137,640 +3.1%
    2015-- $133,550 +4.3%
    2014-- $128,020 +4.5%
    2012-- $122,470
    2011-- $122,470
    2010-- $122,470
    2009-- $122,470 +3.1%
    2008-- $118,740 +16%
    2007-- $102,355

    Find assessor info on the county website

    Neighborhood: 79336

    Nearby schools

    GreatSchools rating
    Schools provided by the listing agent
    • Elementary: Levelland Academic Beginnings Center
    • Middle: Levelland
    • High: Levelland

    Source: LBMLS. This data may not be complete. We recommend contacting the local school district to confirm school assignments for this home.