Skip main navigation
Closed
  • $155,000

    614 Highland Blvd, Coshocton, OH 43812

    2beds
    912sqft
    Single Family Residence
    Built in 1961
    10,497 Square Feet Lot
    $181,400 Zestimate®
    $170/sqft
    $1,109 Estimated rent

    Home value

    $181,400

    $171,000 - $192,000

    $1,109/mo

    Zestimate® history
    Loading
    Loading...

    Owner options

    List your home for rent

    $1,109/mo

    Rent Zestimate®

    Find your next renter with Zillow Rental Manager. Plus, with online applications, you can quickly screen prospective tenants – for free.

    Learn more

    $1,109/mo

    Rent Zestimate®

    Refinance and save

    $1,025/mo

    Est. payment

    Refinancing to a lower rate could help reduce your monthly payments and save thousands over the life of the loan.

    See today's rates

    $1,025/mo

    Est. payment

    Explore your selling options

    Work with a Zillow partner agent

    Leverage their expertise and Zillow's premium Showcase listings to get your home seen by more buyers.

    Get started

    List with your own agent

    Get your home in front of millions of buyers by listing it on Zillow.

    Learn how to do it

    Sell it yourself

    Take full control of how buyers see your home on Zillow by listing For Sale by Owner (FSBO).

    List your home

    What's special

    Large family roomSizeable bedroomsNew refinished flooringPrivate deckEasy floor planSeparate dining roomEat-in kitchen
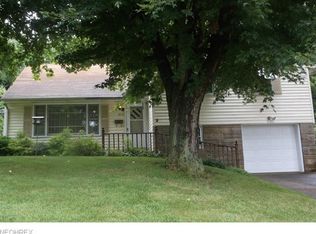
    IMMEDIATE POSSESSION AVAILABLE! Welcome to 614 Highland Boulevard in Coshocton, Ohio! Take time to view this 2-bedroom, 1-bathroom ranch home with a one car attached garage with many high dollar updates! This home presents a wonderful opportunity to own a well-maintained property in a desirable neighborhood in Coshocton City School District. With its easy floor plan, full basement, private backyard and charming curb appeal, this home is sure to attract those seeking comfort, privacy and convenience. Updates on this property include, but are not limited to: New Roof in 2023, New Whole House Plumbing 2022, New Refinished Flooring 2023, New Kitchen 2020 and New Paint (throughout the entire first floor) in 2023. The large family room with a fireplace, eat-in kitchen and separate dining room, sizeable bedrooms and full bath allow for all the room you need while still remaining efficient year around. You can walk out the dining room onto the private deck to enter the large, private back yard. The large outbuilding shed, all major kitchen appliances and any other items within the home at time of closing will also convey to the new owners at a successful closing. This property is being treated as an estate and contents are currently being removed from the property. Please excuse any evidence of moving, cleaning, etc. Contact a licensed real estate agent for a private showing.

    Zillow last checked:

    Listing updated:

    Listed by:

    Carly Thompson (740)202-0258daniel.swick@herrealtors.com,

    Howard Hanna Real Estate Services

    Bought with:

    Sherry L Horn, 410353

    Century 21 Court Square Realty, Inc.

    Source: MLS Now,MLS#: 4485661MLS LogoOriginating MLS: Other/Unspecificed

    Facts & features

    Interior

    Bedrooms & bathrooms
    • Bedrooms: 2
    • Bathrooms: 1
    • Full bathrooms: 1
    • Main level bathrooms: 1
    • Main level bedrooms: 2
    Heating
    • Forced Air, Gas
    Cooling
    • Central Air
    Appliances
    • Included: Microwave, Range, Refrigerator
    Features
    • Basement: Full
    • Number of fireplaces: 1
    Interior area
    • Total structure area: 912
    • Total interior livable area: 912 sqft
    • Finished area above ground: 912

    Property

    Parking
    • Total spaces: 1
    • Parking features: Attached, Electricity, Garage, Paved
    • Attached garage spaces: 1
    Features
    • Levels: One
    • Stories: 1
    • Patio & porch: Patio, Porch
    Lot
    • Size: 10,497 Square Feet
    Details
    • Parcel number: 0430000336800

    Construction

    Type & style
    • Home type: SingleFamily
    • Architectural style: Ranch
    • Property subtype: Single Family Residence
    Materials
    • Vinyl Siding
    • Roof: Asphalt,Fiberglass,Metal
    Condition
    • Year built: 1961

    Utilities & green energy

    • Sewer: Public Sewer
    • Water: Public

    Community & HOA

    Community
    • Subdivision: Hays Walnut Heights Sub
    HOA
    • Has HOA: No
    Location
    • Region: Coshocton

    Financial & listing details

    • Price per square foot: $170/sqft
    • Tax assessed value: $91,530
    • Annual tax amount: $1,158
    • Date on market: 8/28/2023
    • Cumulative days on market: 32 days
    • Listing terms: Cash,Conventional,FHA,USDA Loan,VA Loan

    Price history

    DateEventPrice
    12/29/2023Sold$155,000-3.1%$170/sqft
    Source: MLS Now #4485661 Report a problem
    12/11/2023Pending sale$159,900$175/sqft
    Source: MLS Now #4485661 Report a problem
    12/1/2023Listed for sale$159,900$175/sqft
    Source: MLS Now #4485661 Report a problem
    9/19/2023Pending sale$159,900$175/sqft
    Source: MLS Now #4485661 Report a problem
    8/28/2023Listed for sale$159,900+125.2%$175/sqft
    Source: MLS Now #4485661 Report a problem
    12/5/2019Sold$71,000$78/sqft
    Source: Public Record Report a problem

    Public tax history

    YearProperty taxesTax assessment
    2024$1,353 +20.5%$32,040 +31.9%
    2023$1,123 -3.1%$24,300
    2022$1,159 -0.2%$24,300
    2021$1,161 +3.5%$24,300 +6.9%
    2020$1,121 -3.5%$22,730
    2019$1,162 +3.1%$22,730 +0%
    2018$1,127 +96.5%$22,729 +4.2%
    2017$574 -11.7%$21,809
    2016$649 +80.4%$21,809
    2015$360 -55.4%$21,809 -17.1%
    2014$807 $26,299 0%
    2013$807 $26,300 +0%
    2011-- $26,299
    2010-- $26,299
    2009-- $26,299
    Find assessor info on the county website

    Neighborhood: 43812

    Nearby schools

    GreatSchools rating
    Schools provided by the listing agent
    • District: Coshocton CSD - 1601

    Source: MLS Now. This data may not be complete. We recommend contacting the local school district to confirm school assignments for this home.

    Get pre-qualified for a loan
    At Zillow Home Loans, we can pre-qualify you in as little as 5 minutes with no impact to your credit score.

    An equal housing lender. NMLS #10287.