Step into this charming upper-level condo and feel right at home! Unlike the other condos in the neighborhood, this building was crafted by a different builder. With that comes some special perks, including your very own private 1 car garage that is completely drywalled off from your neighbors & an extra long balcony- perfect for your morning coffee! Inside, the vibe is cozy and welcoming with laminate floors throughout and lots of natural light. Open floor plan makes it easy to live & entertain. The kitchen is equipped with everything you need, including lots of cabinet space, a roomy pantry, and stainless steel appliances. In-unit laundry. The fridge, washer and dryer can stay! The primary suite features dual vanities, separate tub and shower, and large closet. A private storage locker downstairs ensures plenty of space for your belongings. Condo fee covers: exterior maintenance, snow removal, landscaping, water, sewer & trash. For an extra fee, get access to the pool. See it today! Location: End Unit, Upper Level
Closed
Listed by: EXP Realty, LLC • Erica Heffner • Contact: 636-887-1125
Bought with: Coldwell Banker Realty - Gundaker
Price Unknown
614 Homerun Dr #4N, O'Fallon, MO 63366
2beds
1,088sqft
Condominium, Apartment
Built in 2002
-- sqft lot
$174,500 Zestimate®
$--/sqft
$1,608 Estimated rent
Home value
$174,500
$166,000 - $185,000
$1,608/mo
Zestimate® history
Owner options
List your home for rent
$1,608/mo
Rent Zestimate®
Find your next renter with Zillow Rental Manager. Plus, with online applications, you can quickly screen prospective tenants – for free.
$1,608/mo
Rent Zestimate®
Refinance and save
$390/mo
Est. payment
Refinancing to a lower rate could help reduce your monthly payments and save thousands over the life of the loan.
$390/mo
Est. payment
Explore your selling options
Work with a Zillow partner agent
Leverage their expertise and Zillow's premium Showcase listings to get your home seen by more buyers.
Get startedList with your own agent
Get your home in front of millions of buyers by listing it on Zillow.
Learn how to do itSell it yourself
Take full control of how buyers see your home on Zillow by listing For Sale by Owner (FSBO).
List your homeWhat's special
Open floor planLarge closetPrimary suiteStainless steel appliancesSeparate tubPrivate storage lockerExtra long balcony
Zillow last checked:
Listing updated:
Listed by:
Erica Heffner 636-887-1125,
EXP Realty, LLC
Bought with:
Amy V Loftus, 2021008657
Coldwell Banker Realty - Gundaker
Source: MARIS,MLS#: 24016034 Originating MLS: St. Louis Association of REALTORS
Originating MLS: St. Louis Association of REALTORSFacts & features
Interior
Bedrooms & bathrooms
- Bedrooms: 2
- Bathrooms: 2
- Full bathrooms: 2
- Main level bathrooms: 2
- Main level bedrooms: 2
Primary bedroom
- Features: Floor Covering: Laminate, Wall Covering: Some
- Level: Main
- Area: 140
- Dimensions: 14x10
Bedroom
- Features: Floor Covering: Laminate, Wall Covering: Some
- Level: Main
- Area: 90
- Dimensions: 10x9
Dining room
- Features: Floor Covering: Laminate, Wall Covering: None
- Level: Main
- Area: 99
- Dimensions: 11x9
Kitchen
- Features: Floor Covering: Laminate, Wall Covering: None
- Level: Main
- Area: 66
- Dimensions: 6x11
Living room
- Features: Floor Covering: Laminate, Wall Covering: Some
- Level: Main
- Area: 260
- Dimensions: 20x13
Storage
- Features: Wall Covering: None
- Area: 88
- Dimensions: 11x8
Heating
- Forced Air, Electric
Cooling
- Ceiling Fan(s), Central Air, Electric
Appliances
- Included: Dishwasher, Dryer, Microwave, Electric Range, Electric Oven, Washer, Electric Water Heater
- Laundry: In Unit
Features
- Double Vanity, Tub, Kitchen/Dining Room Combo, Breakfast Bar, Custom Cabinetry, Eat-in Kitchen, Pantry
- Flooring: Hardwood
- Doors: Panel Door(s), Sliding Doors
- Basement: None
- Has fireplace: No
- Fireplace features: None
Interior area
- Total structure area: 1,088
- Total interior livable area: 1,088 sqft
- Finished area above ground: 1,088
Property
Parking
- Total spaces: 1
- Parking features: Attached, Garage, Garage Door Opener, Off Street, Storage
- Attached garage spaces: 1
Features
- Levels: One
- Patio & porch: Deck
Lot
- Features: Adjoins Common Ground
Details
- Parcel number: 2004190070A004N.0000000
- Special conditions: Standard
Construction
Type & style
- Home type: Condo
- Architectural style: Other,Traditional,Apartment Style
- Property subtype: Condominium, Apartment
Materials
- Vinyl Siding
Condition
- Year built: 2002
Utilities & green energy
- Sewer: Public Sewer
- Water: Public
Community & HOA
Community
- Features: Street Lights
- Subdivision: Homefield Gardens Bldg A
HOA
- Amenities included: Association Management
- Services included: Insurance, Maintenance Grounds, Sewer, Snow Removal, Trash, Water
- HOA fee: $390 monthly
Location
- Region: Ofallon
Financial & listing details
- Annual tax amount: $1,886
- Date on market: 4/22/2024
- Cumulative days on market: 5 days
- Listing terms: Cash,Conventional
- Ownership: Private
Price history
| Date | Event | Price |
|---|---|---|
| 5/31/2024 | Sold | -- |
Source:  MARIS #24016034 Report a problem MARIS #24016034 Report a problem | ||
| 4/28/2024 | Pending sale | $180,000$165/sqft |
Source: MARIS #24016034 Report a problem | ||
| 4/22/2024 | Listed for sale | $180,000+38.6%$165/sqft |
Source: MARIS #24016034 Report a problem | ||
| 2/26/2021 | Sold | -- |
Source: MARIS #21001050 Report a problem | ||
| 2/3/2021 | Pending sale | $129,900$119/sqft |
Source: MARIS #21001050 Report a problem | ||
| 2/3/2021 | Listed for sale | $129,900$119/sqft |
Source: MARIS #21001050 Report a problem | ||
| 1/12/2021 | Pending sale | $129,900$119/sqft |
Source: MARIS #21001050 Report a problem | ||
| 1/7/2021 | Listed for sale | $129,900$119/sqft |
Source: Magnolia Real Estate #21001050 Report a problem | ||
Public tax history
Tax history is unavailable.
Neighborhood: 63366
Nearby homes
- $184,5002 bd2 ba1k sqft614 Homerun Dr, O'Fallon, MO 63366Off Market
- $178,1002 bd2 ba1.1k sqft612 Homerun Dr, O'Fallon, MO 63366Off Market
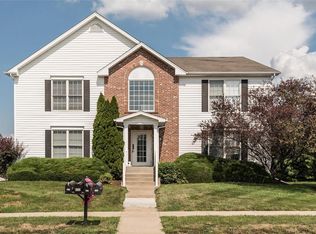
- $180,4002 bd2 ba1k sqft610 Homerun Dr, O'Fallon, MO 63366Off Market
- $204,7002 bd2 ba-- sqft608 Homerun Dr, Saint Peters, MO 63366Off Market
- $175,1002 bd2 ba1k sqft608 Homerun Dr, O'Fallon, MO 63366Off Market
- $164,8002 bd2 ba992 sqft622 Homerun Dr, O'Fallon, MO 63366Off Market
- $143,5002 bd2 ba1k sqft618 Homerun Dr, O'Fallon, MO 63366For Sale
- $163,6002 bd2 ba1k sqft616 Homerun Dr, O'Fallon, MO 63366Off Market
Nearby schools
GreatSchools rating
- 8/10Westhoff Elementary SchoolGrades: K-5Distance: 0.1 mi
- 8/10Ft. Zumwalt North Middle SchoolGrades: 6-8Distance: 1.7 mi
- 9/10Ft. Zumwalt North High SchoolGrades: 9-12Distance: 1.2 mi
Schools provided by the listing agent
- Elementary: Westhoff Elem.
- Middle: Ft. Zumwalt North Middle
- High: Ft. Zumwalt North High
Source: MARIS. This data may not be complete. We recommend contacting the local school district to confirm school assignments for this home.
Get a cash offer in 3 minutes
Find out how much your home could sell for in as little as 3 minutes with a no-obligation cash offer.
Estimated market value
$174,500
Get a cash offer in 3 minutes
Find out how much your home could sell for in as little as 3 minutes with a no-obligation cash offer.
Estimated market value
$174,500
- Missouri
- Saint Charles County
- O Fallon
- 63366
- 614 Homerun Dr Unit 4N
Nearby cities
Nearby zip codes
Other O Fallon Topics
