Skip main navigation
Active
  • $380,000

    614 Homestead Pl, Joliet, IL 60435

    3beds
    2,016sqft
    : 
    $2,699/mo
    Get pre-qualified
    Single Family Residence
    Built in 1966
    0.25 Acres Lot
    $-- Zestimate®
    $188/sqft
    $-- HOA

    What's special

    Abundant cabinet spaceNatural gas heat
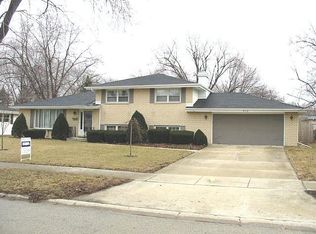
    Completely Remodeled | 3 Bed | 1.5 Bath | 2,016 Sq. Ft. | Move-In Ready Welcome to 614 Homestead Place located in Joliet's highly desirable Glenwood Manor subdivision! Don't miss this beautifully renovated tri-level home offering 2,016 square feet of stylish, move-in-ready living space! Featuring 3 bedrooms and 1.5 bathrooms, this home has been thoughtfully updated with quality finishes and an open-concept layout for everyday living and entertaining. The show-stopping custom kitchen was completely remodeled in 2023 and includes a large center island with a built-in beverage cooler, prep sink, dishwasher, extensive storage, and seating. New kitchen appliances (2023) and abundant cabinet space make this a dream kitchen for any home chef. The remodeled bathroom features a stunning tiled walk-in shower, while major updates throughout the home provide peace of mind, including all new plumbing and electrical (2023) with 200-amp service. Additional highlights include: Luxury Vinyl Plank Flooring (2023) Attached 2-car garage with epoxy floor Roof and windows replaced within the last 10 years (approx.) Central A/C & Furnace Natural gas heat This home provides the perfect combination of modern updates, functional living space, and timeless charm. Simply move in and enjoy-there's nothing left to do!
    21 days
    |
    1,628
    |
    167
    |

    Likely to sell faster than

    Zillow last checked:

    Listing updated:

    Listed by:

    Jeffrey Sklar (804)656-5007,

    Beycome Brokerage Realty LLC

    Source: MRED as distributed by MLS GRID,MLS#: 12718560MLS Logo

      Facts & features

      Interior

      Bedrooms & bathrooms
      • Bedrooms: 3
      • Bathrooms: 2
      • Full bathrooms: 1
      • 1/2 bathrooms: 1
      Rooms
      • Room types: No additional rooms
      Primary bedroom
      • Level: Second
      • Area: 168 Square Feet
      • Dimensions: 12X14
      Bedroom 2
      • Level: Second
      • Area: 120 Square Feet
      • Dimensions: 10X12
      Bedroom 3
      • Level: Second
      • Area: 110 Square Feet
      • Dimensions: 10X11
      Family room
      • Level: Lower
      • Area: 480 Square Feet
      • Dimensions: 20X24
      Kitchen
      • Level: Main
      • Area: 165 Square Feet
      • Dimensions: 11X15
      Laundry
      • Level: Main
      • Area: 108 Square Feet
      • Dimensions: 6X18
      Living room
      • Level: Main
      • Area: 247 Square Feet
      • Dimensions: 13X19
      Heating
      • Natural Gas, Forced Air
      Cooling
      • Central Air
      Features
      • Basement: None
      Interior area
      • Total structure area: 0
      • Total interior livable area: 2,016 sqft

      Property

      Parking
      • Total spaces: 2
      • Parking features: Yes, Attached, Garage
      • Attached garage spaces: 2
      Accessibility
      • Accessibility features: No Disability Access
      Features
      • Patio & porch: Patio
      Lot
      • Size: 0.25 Acres
      • Dimensions: 82 x 134
      Details
      • Parcel number: 0506122060210000
      • Special conditions: Standard

      Construction

      Type & style
      • Home type: SingleFamily
      • Property subtype: Single Family Residence
      Materials
      • Vinyl Siding, Brick
      • Foundation: Concrete Perimeter
      • Roof: Asphalt
      Condition
      • New construction: No
      • Year built: 1966
      • Major remodel year: 2023

      Utilities & green energy

      • Sewer: Public Sewer
      • Water: Public

      Community & HOA

      HOA
      • Services included: None
      Location
      • Region: Joliet

      Financial & listing details

      • Price per square foot: $188/sqft
      • Tax assessed value: $266,355
      • Annual tax amount: $6,993
      • Date on market: 7/29/2026
      • Ownership: Fee Simple

        Estimated market value

        Not available

        Estimated sales range

        Not available

        Not available

        Price history

        DateEventPrice
        7/29/2026Listed for sale$380,000+46.2%$188/sqft
        Source: MRED as distributed by MLS GRID #12718560 Report a problem
        7/24/2023Sold$260,000$129/sqft
        Source: Public Record Report a problem

        Public tax history

        YearProperty taxesTax assessment
        2024$6,016 +14.8%$88,785 +17.4%
        2023$5,242 +3%$75,625 +13%
        2022$5,090 +5.8%$66,933 +6.3%
        2021$4,811 +0.1%$62,967
        2020$4,807 +2.8%$62,967 +4.3%
        2019$4,674 -1.4%$60,400 +1.5%
        2018$4,739 +3.1%$59,500 +5.5%
        2017$4,597 +2.3%$56,400 +5%
        2016$4,494 +13.1%$53,700 +8.3%
        2015$3,974 $49,585 +4.3%
        2014$3,974 -4.2%$47,535 -8%
        2013$4,149 -1.7%$51,642 -6.9%
        2012$4,221 +4.5%$55,455 -6%
        2011$4,040 +0.7%$58,995 -6.4%
        2010$4,011 +5.5%$63,010 -2.3%
        2009$3,800 +2.8%$64,461
        2008$3,696 $64,461 +2.2%
        2007-- $63,079 +10.6%
        2006$3,410 -0.1%$57,015 +3.5%
        2005$3,414 +7.2%$55,076 +8.6%
        2004$3,185 +2.4%$50,700 +8%
        2003$3,112 +5.6%$46,933 +7.1%
        2002$2,947 +5.6%$43,823 +2.2%
        2001$2,789 +3.9%$42,888 +1.9%
        2000$2,685 $42,108
        Find assessor info on the county website

        Monthly payment

        Est. payment

        Payment breakdown

        Explore the cost of this home by adjusting the details. Changes won't be saved.
        All calculations are estimates and provided by Zillow, Inc. for informational purposes only. Actual amounts may vary.
        HOA fees may include property taxes on listings classified as Co-Ops. Contact the listing agent and/or owner for fee details.
        See how much you could borrow to make a competitive offer.

        Climate risks

        Neighborhood: 60435

        Getting around

        42 / 100
        Car-Dependent
        22 / 100
        Minimal Transit
        53 / 100
        Bikeable

        Nearby schools

        GreatSchools rating
        Schools provided by the listing agent
        • District: 86

        Source: MRED as distributed by MLS GRID. This data may not be complete. We recommend contacting the local school district to confirm school assignments for this home.

        A local agent can set up tours, give advice and negotiate with sellers.

        A local lender can help you make sure your offer is ready when you are.

        Browse local experts

        Similar homes