From the moment you step through the front door, you’ll feel it; that “this is the one” moment. A grand foyer welcomes you with a sweeping staircase and warm engineered wood floors flowing throughout the main level. The heart of the home is a stunning kitchen with granite counters, custom cabinetry, recessed lighting, a new fridge, and a pantry big enough to fall in love with. The main-floor primary suite is your personal retreat, with a spa-like ensuite bath and a walk-in closet you’ll actually enjoy organizing. Upstairs, two cozy bedrooms, a chic full bath, laundry, and bonus loft space await. The full unfinished basement offers future potential, and the oversized 3-car garage, newly drywalled and complete with a workshop, this is the cherry on top. The backyard is level and perfect for playing and entertaining. Two year old: electrical main, windows, roof, HVAC, water heater, and updated plumbing, this home isn’t just beautiful, it's turn key with all of the big ticket items completed. Nestled on a corner lot near everything you need, this is more than a house, it’s your next chapter.
Huge buyer incentive: When using preferred lender; lender offering a lender paid appraisal ($500-$750 value) and lender to pay one percent of the loan amount towards closing costs for buyer. Contact listing agent for preferred lenders information.
Yard will continue to be cut through closing, weeds in yard will be removed prior to closing.
Closed
Listed by: EXP Realty, LLC • Abby L Steib • Contact: 314-915-3014
Bought with: RE/MAX Results
Price Unknown
614 Horn Ave, Saint Louis, MO 63125
3beds
1,488sqft
Single Family Residence
Built in 1900
4,878 Square Feet Lot
$232,100 Zestimate®
$--/sqft
$1,853 Estimated rent
Home value
$232,100
$218,000 - $246,000
$1,853/mo
Zestimate® history
Owner options
List your home for rent
$1,853/mo
Rent Zestimate®
Find your next renter with Zillow Rental Manager. Plus, with online applications, you can quickly screen prospective tenants – for free.
$1,853/mo
Rent Zestimate®
Refinance and save
Refinancing to a lower rate could help reduce your monthly payments and save thousands over the life of the loan.
Explore your selling options
Work with a Zillow partner agent
Leverage their expertise and Zillow's premium Showcase listings to get your home seen by more buyers.
Get startedList with your own agent
Get your home in front of millions of buyers by listing it on Zillow.
Learn how to do itSell it yourself
Take full control of how buyers see your home on Zillow by listing For Sale by Owner (FSBO).
List your homeWhat's special
Bonus loft spaceGranite countersSweeping staircasePrimary suiteSpa-like ensuite bathCorner lotCozy bedrooms
Zillow last checked:
Listing updated:
Listed by:
Abby L Steib 314-915-3014,
EXP Realty, LLC
Bought with:
Joe W Hostman, 2015004865
RE/MAX Results
Source: MARIS,MLS#: 25048641 Originating MLS: St. Louis Association of REALTORS
Originating MLS: St. Louis Association of REALTORSFacts & features
Interior
Bedrooms & bathrooms
- Bedrooms: 3
- Bathrooms: 3
- Full bathrooms: 2
- 1/2 bathrooms: 1
- Main level bathrooms: 2
- Main level bedrooms: 1
Primary bedroom
- Features: Floor Covering: Carpeting
- Level: First
- Area: 168
- Dimensions: 12x14
Bedroom 2
- Features: Floor Covering: Carpeting
- Level: Upper
- Area: 196
- Dimensions: 14x14
Bedroom 3
- Features: Floor Covering: Carpeting
- Level: Upper
- Area: 144
- Dimensions: 12x12
Kitchen
- Features: Floor Covering: Luxury Vinyl Plank
- Level: First
- Area: 165
- Dimensions: 15x11
Living room
- Features: Floor Covering: Luxury Vinyl Plank
- Level: Main
- Area: 225
- Dimensions: 15x15
Appliances
- Included: Stainless Steel Appliance(s), Gas Cooktop, ENERGY STAR Qualified Dishwasher, Disposal, Microwave, Refrigerator, Water Heater
Features
- Flooring: Carpet, Ceramic Tile, Luxury Vinyl
- Basement: Block,Full,Storage Space,Unfinished
- Has fireplace: No
Interior area
- Total structure area: 1,488
- Total interior livable area: 1,488 sqft
- Finished area above ground: 1,488
- Finished area below ground: 0
Property
Parking
- Total spaces: 3
- Parking features: Additional Parking, Garage, Off Street, Storage, Workshop in Garage
- Garage spaces: 3
Features
- Levels: One and One Half
- Fencing: Back Yard,Privacy
Lot
- Size: 4,878 Square Feet
- Features: Corner Lot, Level
Details
- Parcel number: 26G110205
Construction
Type & style
- Home type: SingleFamily
- Architectural style: Contemporary
- Property subtype: Single Family Residence
Materials
- Foundation: Block
Condition
- Updated/Remodeled
- New construction: No
- Year built: 1900
Utilities & green energy
- Sewer: Public Sewer
- Utilities for property: Cable Available
Community & HOA
Community
- Subdivision: Bismarck Heights Add
HOA
- Has HOA: No
Location
- Region: Saint Louis
Financial & listing details
- Tax assessed value: $198,300
- Annual tax amount: $2,201
- Date on market: 7/25/2025
- Cumulative days on market: 4 days
- Ownership: Private
Price history
| Date | Event | Price |
|---|---|---|
| 9/2/2025 | Sold | -- |
Source:  MARIS #25048641 Report a problem MARIS #25048641 Report a problem | ||
| 7/29/2025 | Pending sale | $200,000$134/sqft |
Source: MARIS #25048641 Report a problem | ||
| 7/25/2025 | Listed for sale | $200,000+5.3%$134/sqft |
Source: MARIS #25048641 Report a problem | ||
| 3/3/2023 | Sold | -- |
Source: MARIS #22077408 Report a problem | ||
| 1/17/2023 | Pending sale | $189,900$128/sqft |
Source: MARIS #22077408 Report a problem | ||
| 12/30/2022 | Listed for sale | $189,900+91.8%$128/sqft |
Source: MARIS #22077408 Report a problem | ||
| 3/18/2022 | Listing removed | -- |
Source: Real Living Real Estate Report a problem | ||
| 3/16/2022 | Pending sale | $99,000$67/sqft |
Source: Real Living Real Estate #22014760 Report a problem | ||
| 3/13/2022 | Listed for sale | $99,000$67/sqft |
Source: MARIS #22014760 Report a problem | ||
| 1/10/2022 | Sold | -- |
Source: Public Record Report a problem | ||
| 2/23/2006 | Sold | -- |
Source: Public Record Report a problem | ||
| 2/24/2005 | Sold | -- |
Source: Public Record Report a problem | ||
Public tax history
| Year | Property taxes | Tax assessment |
|---|---|---|
| 2025 | $2,791 +26.8% | $37,680 +32.7% |
| 2024 | $2,201 +5.3% | $28,400 |
| 2023 | $2,090 +24.5% | $28,400 +37.8% |
| 2022 | $1,679 +1.8% | $20,610 |
| 2021 | $1,650 +10.3% | $20,610 +15.7% |
| 2020 | $1,495 -10.2% | $17,820 |
| 2019 | $1,666 | $17,820 +2.4% |
| 2018 | $1,666 | $17,400 |
| 2017 | $1,666 +1.8% | $17,400 +26% |
| 2016 | $1,637 +21% | $13,810 |
| 2015 | $1,353 | $13,810 -13.3% |
| 2014 | $1,353 -7.2% | $15,930 |
| 2013 | $1,458 | $15,930 +0.1% |
| 2012 | -- | $15,920 |
| 2011 | -- | $15,920 -10.8% |
| 2010 | $1,365 +2.4% | $17,840 |
| 2009 | $1,333 -11.3% | $17,840 -11.9% |
| 2008 | $1,503 +91.9% | $20,260 |
| 2007 | $783 | $20,260 +100.8% |
| 2006 | $783 -0.6% | $10,090 |
| 2005 | $788 | $10,090 +24% |
| 2003 | -- | $8,140 +6.1% |
| 2002 | $611 +12% | $7,670 |
| 2001 | $546 | $7,670 |
Find assessor info on the county website
Neighborhood: 63125
Nearby homes

- $179,9002 bd2 ba1.1k sqft612 Horn Ave, Saint Louis, MO 63125For Sale
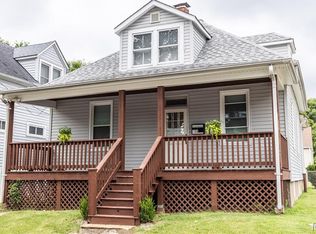
- $--3 bd2 ba1.3k sqft711 Erskine Ave, Saint Louis, MO 63125Sold
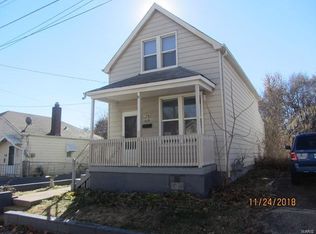
- $131,0003 bd1 ba1.1k sqft610 Horn Ave, Saint Louis, MO 63125Off Market
- $141,9002 bd1 ba906 sqft701 Horn Ave, Saint Louis, MO 63125Off Market
- $141,7002 bd1 ba858 sqft619 Horn Ave, Saint Louis, MO 63125Off Market
- $--1 bd1 ba1.5k sqft720 Erskine Ave, Saint Louis, MO 63125Sold
- $127,8002 bd1 ba1k sqft713 Erskine Ave, Saint Louis, MO 63125Off Market
- $114,3002 bd1 ba992 sqft615 Horn Ave, Saint Louis, MO 63125Off Market
Nearby schools
GreatSchools rating
- 6/10Hancock Place Elementary SchoolGrades: PK-5Distance: 0.3 mi
- 7/10Hancock Place Middle SchoolGrades: 6-8Distance: 1 mi
- 5/10Hancock Sr. High SchoolGrades: 9-12Distance: 1 mi
Schools provided by the listing agent
- Elementary: Hancock Place Elem.
- Middle: Hancock Place Middle
- High: Hancock Sr. High
Source: MARIS. This data may not be complete. We recommend contacting the local school district to confirm school assignments for this home.
Get a cash offer in 3 minutes
Find out how much your home could sell for in as little as 3 minutes with a no-obligation cash offer.
Estimated market value
$232,100
Get a cash offer in 3 minutes
Find out how much your home could sell for in as little as 3 minutes with a no-obligation cash offer.
Estimated market value
$232,100
- Missouri
- Saint Louis County
- Lemay
- 63125
- 614 Horn Ave
Nearby cities
Nearby zip codes
Other Lemay Topics
