Skip main navigation
Closed
  • $425,000

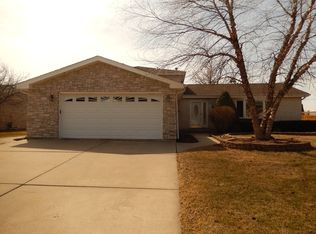
    614 Jaquays St, Lockport, IL 60441

    4beds
    2,500sqft
    Single Family Residence
    Built in 1991
    0.31 Acres Lot
    $478,500 Zestimate®
    $170/sqft
    $3,473 Estimated rent

    Home value

    $478,500

    $455,000 - $502,000

    $3,473/mo

    Zestimate® history
    Loading
    Loading...

    Owner options

    List your home for rent

    $3,473/mo

    Rent Zestimate®

    Find your next renter with Zillow Rental Manager. Plus, with online applications, you can quickly screen prospective tenants – for free.

    Learn more

    $3,473/mo

    Rent Zestimate®

    Refinance and save

    $3,053/mo

    Est. payment

    Refinancing to a lower rate could help reduce your monthly payments and save thousands over the life of the loan.

    See today's rates

    $3,053/mo

    Est. payment

    Explore your selling options

    Work with a Zillow partner agent

    Leverage their expertise and Zillow's premium Showcase listings to get your home seen by more buyers.

    Get started

    List with your own agent

    Get your home in front of millions of buyers by listing it on Zillow.

    Learn how to do it

    Sell it yourself

    Take full control of how buyers see your home on Zillow by listing For Sale by Owner (FSBO).

    List your home

    What's special

    This updated sprawling 4-bedroom, 2.5-bath ranch-style home on a double corner lot, in an award-winning school district and highly sought-after subdivision, can be yours! The home's layout is perfect for entertaining both inside and outside. The updated kitchen features stainless steel appliances, granite countertops, a breakfast bar, and an eat-in dining area with a bar. It flows nicely into the living area, which boasts a fireplace with a stone mantle and vaulted ceilings that allow an abundance of natural light to flood through. Modern updated bathrooms, oversized bedrooms with ample closet space, and a huge master bathroom with double sinks, a whirlpool tub, and a separate marble walk-in shower with a rain shower provide comfort and luxury. Welcome to the backyard oasis, perfect for hosting your next summer family gathering! The yard is fully fenced-in and complete with a large two-tiered deck, hot tub, outdoor TV enclosure, firepit, shed, and perfectly landscaped surroundings. Additional features include all-new Anderson windows and doors, as well as a new A/C unit. The property also comes with a large unfinished basement, allowing you to customize it to your liking, with raised crawl space on both sides for storage. Enjoy the vibrant downtown nightlife and all the essential amenities in this family-oriented town. Don't wait-this home won't last long!

    Zillow last checked:

    Listing updated:

    Listing courtesy of:

    Mark Kowalik 773-697-5555,

    Baird & Warner

    Bought with:

    Betty Latsonas

    Keller Williams Experience

    Source: MRED as distributed by MLS GRID,MLS#: 12103880MLS Logo

    Facts & features

    Interior

    Bedrooms & bathrooms
    • Bedrooms: 4
    • Bathrooms: 3
    • Full bathrooms: 2
    • 1/2 bathrooms: 1
    Primary bedroom
    • Features: Flooring (Carpet), Window Treatments (Blinds), Bathroom (Full, Double Sink, Whirlpool & Sep Shwr)
    • Level: Main
    • Area: 252 Square Feet
    • Dimensions: 21X12
    Bedroom 2
    • Features: Flooring (Carpet), Window Treatments (Blinds)
    • Level: Main
    • Area: 192 Square Feet
    • Dimensions: 16X12
    Bedroom 3
    • Features: Flooring (Carpet), Window Treatments (Blinds)
    • Level: Main
    • Area: 182 Square Feet
    • Dimensions: 14X13
    Bedroom 4
    • Features: Flooring (Hardwood), Window Treatments (Blinds)
    • Level: Main
    • Area: 144 Square Feet
    • Dimensions: 12X12
    Dining room
    • Features: Flooring (Hardwood), Window Treatments (Blinds)
    • Level: Main
    • Area: 169 Square Feet
    • Dimensions: 13X13
    Family room
    • Features: Flooring (Carpet)
    • Level: Main
    • Area: 285 Square Feet
    • Dimensions: 19X15
    Foyer
    • Features: Flooring (Hardwood)
    • Level: Main
    • Area: 112 Square Feet
    • Dimensions: 16X7
    Kitchen
    • Features: Kitchen (Eating Area-Breakfast Bar, Eating Area-Table Space), Flooring (Hardwood), Window Treatments (Blinds)
    • Level: Main
    • Area: 132 Square Feet
    • Dimensions: 12X11
    Laundry
    • Features: Flooring (Vinyl)
    • Level: Main
    • Area: 30 Square Feet
    • Dimensions: 6X5
    Living room
    • Features: Flooring (Hardwood), Window Treatments (Blinds)
    • Level: Main
    • Area: 192 Square Feet
    • Dimensions: 16X12
    Heating
    • Natural Gas
    Cooling
    • Central Air
    Appliances
    • Included: Range, Microwave, Dishwasher, Refrigerator, Freezer, Washer, Dryer, Disposal, Stainless Steel Appliance(s), Humidifier, Multiple Water Heaters, Gas Water Heater
    • Laundry: Sink
    Features
    • Cathedral Ceiling(s), Open Floorplan, Separate Dining Room
    • Flooring: Laminate, Carpet
    • Basement: Unfinished,Full
    • Number of fireplaces: 1
    • Fireplace features: Gas Starter, Family Room
    Interior area
    • Total structure area: 0
    • Total interior livable area: 2,500 sqft

    Property

    Parking
    • Total spaces: 2
    • Parking features: Concrete, Garage Door Opener, On Site, Garage Owned, Attached, Garage
    • Attached garage spaces: 2
    • Has uncovered spaces: Yes
    Accessibility
    • Accessibility features: No Disability Access
    Features
    • Stories: 1
    • Patio & porch: Deck
    • Exterior features: Fire Pit
    • Has spa: Yes
    • Spa features: Outdoor Hot Tub
    • Fencing: Fenced
    Lot
    • Size: 0.31 Acres
    • Features: Corner Lot
    Details
    • Additional structures: Shed(s)
    • Parcel number: 1104242140110000
    • Special conditions: None
    • Other equipment: Water-Softener Owned, TV-Cable, Ceiling Fan(s), Sump Pump

    Construction

    Type & style
    • Home type: SingleFamily
    • Architectural style: Ranch
    • Property subtype: Single Family Residence
    Materials
    • Vinyl Siding, Brick
    • Foundation: Concrete Perimeter
    • Roof: Asphalt
    Condition
    • New construction: No
    • Year built: 1991

    Utilities & green energy

    • Electric: Circuit Breakers
    • Sewer: Public Sewer
    • Water: Public

    Community & neighborhood

    Security
    • Security features: Security System, Closed Circuit Camera(s)
    Community
    • Community features: Curbs, Sidewalks, Street Lights, Street Paved
    Location
    • Region: Lockport
    • Subdivision: Regency Point

    HOA & financial

    HOA
    • Services included: None

    Other

    Other facts
    • Listing terms: Conventional
    • Ownership: Fee Simple

    Price history

    DateEventPrice
    8/16/2024Sold$425,000-5.5%$170/sqft
    Source: MRED as distributed by MLS GRID #12103880 Report a problem
    7/17/2024Contingent$449,900$180/sqft
    Source: MRED as distributed by MLS GRID #12103880 Report a problem
    7/8/2024Listed for sale$449,900$180/sqft
    Source: MRED as distributed by MLS GRID #12103880 Report a problem
    7/8/2024Listing removed--
    Source: MRED as distributed by MLS GRID #12087509 Report a problem
    6/27/2024Contingent$449,900$180/sqft
    Source: MRED as distributed by MLS GRID #12087509 Report a problem
    6/20/2024Listed for sale$449,900+95.6%$180/sqft
    Source: MRED as distributed by MLS GRID #12087509 Report a problem
    11/1/2012Sold$230,000-4%$92/sqft
    Source: MRED as distributed by MLS GRID #08137165 Report a problem
    9/5/2012Pending sale$239,500$96/sqft
    Source: Honig Realty, Inc. (dba. Coldwell Banker Honig-Bell) #08137165 Report a problem
    8/15/2012Price change$239,500-4.2%$96/sqft
    Source: Honig Realty, Inc. (dba. Coldwell Banker Honig-Bell) #08137165 Report a problem
    5/15/2012Listed for sale$249,900$100/sqft
    Source: Honig Realty, Inc. (dba. Coldwell Banker Honig-Bell) #08066298 Report a problem

    Public tax history

    YearProperty taxesTax assessment
    2024$11,893 +5.1%$146,520 +11.4%
    2023$11,319 +4.3%$131,538 +6.2%
    2022$10,855 +5.4%$123,915 +6.4%
    2021$10,295 +2.6%$116,451 +3.4%
    2020$10,037 +5.2%$112,622 +5.5%
    2019$9,541 +1.8%$106,751 +4%
    2018$9,376 +3.8%$102,646 +5.9%
    2017$9,033 +4.5%$96,900 +6.7%
    2016$8,646 +14.2%$90,816 +15.1%
    2015$7,571 $78,892 +5%
    2014$7,571 +7.3%$75,135 -2%
    2013$7,057 -0.7%$76,669 -7%
    2012$7,109 +3.1%$82,439 -6%
    2011$6,898 +15.1%$87,701 -8.5%
    2010$5,991 +7.3%$95,837 -6%
    2009$5,584 +0.8%$101,954
    2008$5,542 $101,954 +3.5%
    2007-- $98,459 +11%
    2006$6,297 +2.8%$88,702 +5.6%
    2005$6,124 +9%$83,990 +15%
    2004$5,619 +0.3%$73,034 +5.1%
    2003$5,603 +5.7%$69,496 +7.6%
    2002$5,301 +7.7%$64,579 +2%
    2001$4,920 +11.9%$63,300 +4.2%
    2000$4,396 $60,755

    Find assessor info on the county website

    Neighborhood: Regency Point

    Nearby schools

    GreatSchools rating
    Schools provided by the listing agent
    • Elementary: Milne Grove Elementary School
    • Middle: Kelvin Grove Elementary School
    • High: Lockport Township High School
    • District: 91

    Source: MRED as distributed by MLS GRID. This data may not be complete. We recommend contacting the local school district to confirm school assignments for this home.

    Get a cash offer in 3 minutes
    Find out how much your home could sell for in as little as 3 minutes with a no-obligation cash offer.
    Estimated market value
    $478,500
    Get a cash offer in 3 minutes
    Find out how much your home could sell for in as little as 3 minutes with a no-obligation cash offer.
    Estimated market value
    $478,500