Built in 2016, this spacious two-story home offers an ideal location with easy access to I-45 and a quick commute to Downtown Dallas and surrounding cities with no HOA!
Featuring 5 bedrooms, 2.5 bathrooms, and a dedicated office, this versatile floor plan adapts to your lifestyle. The office can easily serve as a second living area, formal dining room, or even a 6th bedroom. Upstairs, one of the bedrooms can be transformed into a game room, perfect for entertainment.
The primary suite is conveniently located on the first floor and includes a large walk-in closet, a relaxing soaking tub, separate shower, and dual sinks.
The heart of the home is the modern kitchen, complete with granite countertops, a center island overlooking the living room, a spacious pantry, and abundant cabinetry for all your storage needs.
Enjoy the bright and airy living room with soaring ceilings and large windows that flood the space with natural light. Step outside to a spacious backyard featuring a deck, perfect for entertaining or relaxing.
This home truly offers space, flexibility, and comfort in a prime location. Don’t miss your chance to make it yours!
Sold
Price Unknown
614 Jennie Marie Cir, Ferris, TX 75125
5beds
2,248sqft
Single Family Residence
Built in 2016
6,621 Square Feet Lot
$338,200 Zestimate®
$--/sqft
$2,510 Estimated rent
Home value
$338,200
$311,000 - $365,000
$2,510/mo
Zestimate® history
Owner options
List your home for rent
$2,510/mo
Rent Zestimate®
Find your next renter with Zillow Rental Manager. Plus, with online applications, you can quickly screen prospective tenants – for free.
$2,510/mo
Rent Zestimate®
Refinance and save
Refinancing to a lower rate could help reduce your monthly payments and save thousands over the life of the loan.
Explore your selling options
Work with a Zillow partner agent
Leverage their expertise and Zillow's premium Showcase listings to get your home seen by more buyers.
Get startedList with your own agent
Get your home in front of millions of buyers by listing it on Zillow.
Learn how to do itSell it yourself
Take full control of how buyers see your home on Zillow by listing For Sale by Owner (FSBO).
List your homeWhat's special
Spacious backyardSpacious two-story homeDedicated officeLarge windowsGranite countertopsVersatile floor planModern kitchen
Zillow last checked:
Listing updated:
Listed by:
Adriana Mendez 0671500 214-560-0422,
Only 1 Realty Group North Dallas 214-560-0422
Bought with:
Maria Vargas
Rendon Realty, LLC
Source: NTREIS,MLS#: 21048368
Facts & features
Interior
Bedrooms & bathrooms
- Bedrooms: 5
- Bathrooms: 3
- Full bathrooms: 2
- 1/2 bathrooms: 1
Primary bedroom
- Features: Ceiling Fan(s), Dual Sinks, Garden Tub/Roman Tub, Walk-In Closet(s)
- Level: First
- Dimensions: 20 x 20
Living room
- Features: Ceiling Fan(s), Fireplace
- Level: First
- Dimensions: 20 x 20
Heating
- Electric
Cooling
- Electric
Appliances
- Included: Dishwasher, Electric Oven, Electric Range, Disposal
Features
- Decorative/Designer Lighting Fixtures, Eat-in Kitchen, Granite Counters, Kitchen Island, Pantry, Walk-In Closet(s)
- Has basement: No
- Number of fireplaces: 1
- Fireplace features: Wood Burning
Interior area
- Total interior livable area: 2,248 sqft
Property
Parking
- Total spaces: 4
- Parking features: Garage
- Attached garage spaces: 2
- Carport spaces: 2
- Covered spaces: 4
Features
- Levels: Two
- Stories: 2
- Pool features: None
Lot
- Size: 6,621 Square Feet
Details
- Parcel number: 240264
Construction
Type & style
- Home type: SingleFamily
- Architectural style: Detached
- Property subtype: Single Family Residence
Materials
- Brick
Condition
- Year built: 2016
Utilities & green energy
- Sewer: Public Sewer
- Water: Public
- Utilities for property: Sewer Available, Water Available
Community & HOA
Community
- Subdivision: Shaw Creek Ranch Ph 1b
HOA
- Has HOA: No
Location
- Region: Ferris
Financial & listing details
- Tax assessed value: $348,008
- Annual tax amount: $6,138
- Date on market: 9/2/2025
- Cumulative days on market: 63 days
- Listing terms: Cash,Conventional,FHA,VA Loan
Price history
| Date | Event | Price |
|---|---|---|
| 12/30/2025 | Sold | -- |
Source: NTREIS #21048368 Report a problem | ||
| 11/13/2025 | Pending sale | $350,000$156/sqft |
Source: NTREIS #21048368 Report a problem | ||
| 11/4/2025 | Contingent | $350,000$156/sqft |
Source: NTREIS #21048368 Report a problem | ||
| 9/2/2025 | Listed for sale | $350,000+70.7%$156/sqft |
Source: NTREIS #21048368 Report a problem | ||
| 6/17/2016 | Listing removed | $204,990$91/sqft |
Source: Kelly Harris Company #13315224 Report a problem | ||
| 5/16/2016 | Pending sale | $204,990$91/sqft |
Source: Kelly Harris Company #13315224 Report a problem | ||
| 4/29/2016 | Price change | $204,990-4%$91/sqft |
Source: Kelly Harris Company #13315224 Report a problem | ||
| 2/5/2016 | Listed for sale | $213,500$95/sqft |
Source: Kelly Harris Company #13315224 Report a problem | ||
Public tax history
| Year | Property taxes | Tax assessment |
|---|---|---|
| 2025 | $5,137 +9.1% | $341,179 +10% |
| 2024 | $4,710 +16.4% | $310,163 +10% |
| 2023 | $4,046 -20.8% | $281,966 +10% |
| 2022 | $5,111 | $256,333 +10% |
| 2021 | -- | $233,030 +1.4% |
| 2020 | -- | $229,920 |
| 2019 | $4,980 +13.6% | $229,920 +6.7% |
| 2018 | $4,383 | $215,530 +7.7% |
| 2017 | $4,383 +1219.9% | $200,210 +1398.6% |
| 2016 | $332 +40.4% | $13,360 +38.7% |
| 2015 | $236 | $9,630 |
| 2014 | $236 | $9,630 |
| 2013 | -- | $9,630 |
| 2012 | -- | $9,630 |
| 2011 | -- | $9,630 -24.1% |
| 2010 | -- | $12,680 |
| 2009 | -- | $12,680 -11.3% |
| 2008 | -- | $14,300 |
Find assessor info on the county website
Neighborhood: 75125
Nearby homes
- $311,5003 bd-- ba1.8k sqft612 Jennie Marie Cir, Ferris, TX 75125Off Market
- $325,1004 bd-- ba2k sqft616 Jennie Marie Cir, Ferris, TX 75125Off Market
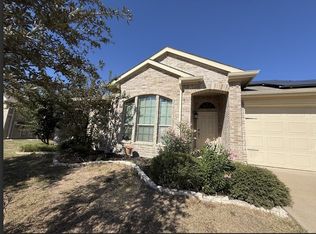
- $322,6004 bd2 ba2k sqft610 Jennie Marie Cir, Ferris, TX 75125Off Market
- $383,8003 bd-- ba1.8k sqft618 Jennie Marie Cir, Ferris, TX 75125Off Market
- $328,5003 bd-- ba2.1k sqft608 Jennie Marie Cir, Ferris, TX 75125Off Market
- $321,1003 bd-- ba1.7k sqft613 Jennie Marie Cir, Ferris, TX 75125Off Market
- $344,1004 bd2 ba2.1k sqft617 Jennie Marie Cir, Ferris, TX 75125Off Market
- $256,7003 bd2 ba1.1k sqft611 Jennie Marie Cir, Ferris, TX 75125Off Market
Nearby schools
GreatSchools rating
- 5/10Lee Longino Elementary SchoolGrades: 4-5Distance: 0.1 mi
- 3/10Ferris Junior High SchoolGrades: 6-8Distance: 1.7 mi
- 5/10Ferris High SchoolGrades: 9-12Distance: 1.9 mi
Schools provided by the listing agent
- Elementary: Longino
- High: Ferris
- District: Ferris ISD
Source: NTREIS. This data may not be complete. We recommend contacting the local school district to confirm school assignments for this home.
Get a cash offer in 3 minutes
Find out how much your home could sell for in as little as 3 minutes with a no-obligation cash offer.
Estimated market value
$338,200
Get a cash offer in 3 minutes
Find out how much your home could sell for in as little as 3 minutes with a no-obligation cash offer.
Estimated market value
$338,200
- Texas
- Ellis County
- Ferris
- 75125
- 614 Jennie Marie Cir
Nearby cities
Nearby zip codes
Other Ferris Topics
