This Wonderfully Designed Single-Story Home with POOL in the Desirable Huntington Park Subdivision offers the PERFECT BLEND of Comfort, Elegance, and Functionality. Situated on over HALF AN ACRE with Creek and Trees Along the Back; the property provides BOTH natural Beauty and Privacy. Spanning nearly 3,000 sq. ft., this Custom Home was designed with Entertaining in mind . The Spacious Family Room features Raised Ceilings, Custom Paneling, Built-in Shelving, and a Beautiful Floor-to-Ceiling Stacked-Stone Gas Fireplace with a Wood Mantel. The Gourmet Kitchen is a Chef’s Dream with a Large Island with Cooktop, Quartz Countertops, Double Ovens, Built-in Desk, Cabinets Galore for Abundant Storage and a Huge Breakfast Bar that flows seamlessly into the Dining Area open to the Family Room--Such Openness Combined with Access to Formal Dining Room on the other side of Kitchen ALL Flows Together Creating Optimal Gathering Space! This Custom Home includes FOUR Bedrooms and THREE FULL Bathrooms with Split Bedroom Layout. One Bedroom is Readily Suited as a Home Office with a Built-in desk and Extensive Shelving. The Private Primary Suite features a Recessed Ceiling, Windows for Gorgeous Backyard VIEWS, Dual Walk-in Closets, Dual Sinks, Jetted Tub with Stained Glass Window and a Separate Walk-in Shower. The secondary Living Room provides flexibility as a Game room near the Wet Bar and access to the SUNROOM that Opens to the Spectacular Backyard. Outside--Your Private Oasis Awaits with a Sparkling Pool, relaxing Spa, Lush Grassy play area, and a Covered Outdoor Patio featuring an Authentic South American style Grill or Parrilla for Open-fire Cooking—PERFECT for entertaining! Additional Highlights include: Full Size Utility Room with Sink, New Carpet, Central Vacuum System, plus a detached THIRD GARAGE ideal for Boat Storage or an extra Vehicle. ALL Just Minutes from Retail, Dining, and LESS than 15 miles from both Downtown Dallas and Joe Pool Lake.
Sold
Price Unknown
614 Kensington Dr, Duncanville, TX 75137
4beds
2,959sqft
Single Family Residence
Built in 1985
0.58 Acres Lot
$451,000 Zestimate®
$--/sqft
$3,609 Estimated rent
Home value
$451,000
$410,000 - $496,000
$3,609/mo
Zestimate® history
Owner options
List your home for rent
$3,609/mo
Rent Zestimate®
Find your next renter with Zillow Rental Manager. Plus, with online applications, you can quickly screen prospective tenants – for free.
$3,609/mo
Rent Zestimate®
Refinance and save
Refinancing to a lower rate could help reduce your monthly payments and save thousands over the life of the loan.
Explore your selling options
Work with a Zillow partner agent
Leverage their expertise and Zillow's premium Showcase listings to get your home seen by more buyers.
Get startedList with your own agent
Get your home in front of millions of buyers by listing it on Zillow.
Learn how to do itSell it yourself
Take full control of how buyers see your home on Zillow by listing For Sale by Owner (FSBO).
List your homeWhat's special
Sparkling poolDetached third garageHome officeCentral vacuum systemBuilt-in deskCovered outdoor patioBuilt-in shelving
Zillow last checked:
Listing updated:
Listed by:
Ansley Mathis 0548053 972-771-4545,
Ansley Mathis & Associates 972-771-4545
Bought with:
Cameron Dubriel
The Dubriel Group, LLC
Source: NTREIS,MLS#: 21044732
Facts & features
Interior
Bedrooms & bathrooms
- Bedrooms: 4
- Bathrooms: 3
- Full bathrooms: 3
Primary bedroom
- Features: Ceiling Fan(s), Dual Sinks, En Suite Bathroom, Garden Tub/Roman Tub, Jetted Tub, Separate Shower, Walk-In Closet(s)
- Level: First
- Dimensions: 13 x 17
Bedroom
- Features: Ceiling Fan(s), Walk-In Closet(s)
- Level: First
- Dimensions: 11 x 12
Bedroom
- Features: Built-in Features, Ceiling Fan(s), Walk-In Closet(s)
- Level: First
- Dimensions: 10 x 11
Bedroom
- Features: Ceiling Fan(s)
- Level: First
- Dimensions: 10 x 12
Dining room
- Level: First
- Dimensions: 11 x 14
Family room
- Features: Built-in Features, Ceiling Fan(s), Fireplace
- Level: First
- Dimensions: 18 x 19
Kitchen
- Features: Breakfast Bar, Built-in Features, Ceiling Fan(s), Eat-in Kitchen, Kitchen Island, Pantry, Stone Counters
- Level: First
- Dimensions: 15 x 20
Living room
- Level: First
- Dimensions: 15 x 17
Utility room
- Features: Built-in Features, Utility Room, Utility Sink
- Level: First
- Dimensions: 13 x 5
Heating
- Central, Fireplace(s)
Cooling
- Central Air
Appliances
- Included: Dishwasher, Electric Cooktop, Disposal
Features
- Built-in Features, Central Vacuum, Decorative/Designer Lighting Fixtures, Eat-in Kitchen, Kitchen Island, Pantry, Paneling/Wainscoting, Cable TV, Vaulted Ceiling(s), Walk-In Closet(s)
- Has basement: No
- Number of fireplaces: 1
- Fireplace features: Decorative, Gas, Gas Log, Gas Starter
Interior area
- Total interior livable area: 2,959 sqft
Property
Parking
- Total spaces: 3
- Parking features: Garage
- Attached garage spaces: 3
Features
- Levels: One
- Stories: 1
- Patio & porch: Covered
- Exterior features: Lighting, Outdoor Grill
- Pool features: Pool
- Fencing: Back Yard,Chain Link
- On waterfront: Yes
- Waterfront features: Creek
Lot
- Size: 0.58 Acres
- Dimensions: 135 x 187
- Features: Back Yard, Interior Lot, Irregular Lot, Lawn, Landscaped
Details
- Parcel number: 22096900190080000
Construction
Type & style
- Home type: SingleFamily
- Architectural style: Traditional,Detached
- Property subtype: Single Family Residence
Materials
- Brick
Condition
- Year built: 1985
Utilities & green energy
- Sewer: Public Sewer
- Water: Public
- Utilities for property: Sewer Available, Water Available, Cable Available
Community & HOA
Community
- Subdivision: Huntington Park 5th Inst
HOA
- Has HOA: No
Location
- Region: Duncanville
Financial & listing details
- Tax assessed value: $452,560
- Annual tax amount: $10,850
- Date on market: 8/29/2025
- Cumulative days on market: 113 days
- Exclusions: ALL curtains. fireplace screen
Price history
| Date | Event | Price |
|---|---|---|
| 1/14/2026 | Sold | -- |
Source: NTREIS #21044732 Report a problem | ||
| 12/30/2025 | Pending sale | $474,000$160/sqft |
Source: NTREIS #21044732 Report a problem | ||
| 12/19/2025 | Contingent | $474,000$160/sqft |
Source: NTREIS #21044732 Report a problem | ||
| 11/21/2025 | Price change | $474,000-3.3%$160/sqft |
Source: NTREIS #21044732 Report a problem | ||
| 11/19/2025 | Price change | $490,000-2%$166/sqft |
Source: NTREIS #21044732 Report a problem | ||
| 10/17/2025 | Price change | $500,000-3.5%$169/sqft |
Source: NTREIS #21044732 Report a problem | ||
| 9/16/2025 | Listed for sale | $518,000$175/sqft |
Source: NTREIS #21044732 Report a problem | ||
| 9/6/2025 | Contingent | $518,000$175/sqft |
Source: NTREIS #21044732 Report a problem | ||
| 8/29/2025 | Listed for sale | $518,000+72.7%$175/sqft |
Source: NTREIS #21044732 Report a problem | ||
| 4/21/2018 | Listing removed | $299,900$101/sqft |
Source: Re/Max Realty Group #13797641 Report a problem | ||
| 4/5/2018 | Pending sale | $299,900$101/sqft |
Source: Re/Max Realty Group #13797641 Report a problem | ||
| 3/18/2018 | Listed for sale | $299,900-6.3%$101/sqft |
Source: Re/Max Realty Group #13797641 Report a problem | ||
| 12/17/2017 | Listing removed | $319,900$108/sqft |
Source: Re/Max Realty Group #13715160 Report a problem | ||
| 11/16/2017 | Listed for sale | $319,900$108/sqft |
Source: Re/Max Realty Group #13715160 Report a problem | ||
Public tax history
| Year | Property taxes | Tax assessment |
|---|---|---|
| 2025 | $5,648 -12.5% | $452,560 -6% |
| 2024 | $6,455 +1.9% | $481,440 +18% |
| 2023 | $6,332 -37.5% | $407,960 |
| 2022 | $10,130 +13.9% | $407,960 +20.7% |
| 2021 | $8,896 +12.7% | $337,940 +16.6% |
| 2020 | $7,893 -3% | $289,720 |
| 2019 | $8,136 +88% | $289,720 +5.4% |
| 2018 | $4,329 +5.3% | $274,820 +11.3% |
| 2017 | $4,112 +5.2% | $246,960 |
| 2016 | $3,909 +1.8% | $246,960 +20% |
| 2015 | $3,838 | $205,810 |
| 2014 | $3,838 | $205,810 |
| 2013 | -- | -- |
| 2012 | -- | -- |
| 2011 | -- | -- |
| 2010 | -- | -- |
| 2009 | -- | -- |
| 2008 | -- | -- |
| 2007 | -- | -- |
| 2005 | -- | -- |
| 2004 | -- | -- |
| 2003 | -- | -- |
| 2002 | -- | -- |
| 2001 | -- | -- |
Find assessor info on the county website
Neighborhood: Huntington Park
Nearby homes
- $454,4004 bd3 ba3.4k sqft610 Kensington Dr, Duncanville, TX 75137Off Market
- $400,7003 bd2 ba3.2k sqft702 Kensington Dr, Duncanville, TX 75137Off Market

- $422,0004 bd3 ba2.6k sqft903 Redman Ln, Duncanville, TX 75137Off Market
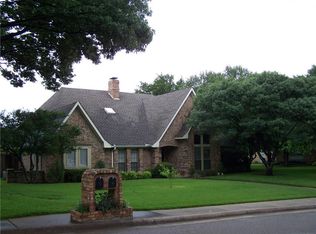
- $541,2004 bd3 ba3k sqft611 Eaton Cir, Duncanville, TX 75137Off Market
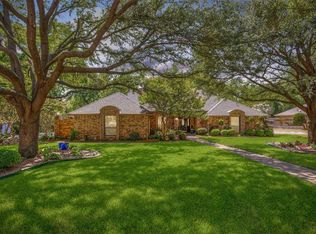
- $555,9005 bd4 ba4k sqft606 Kensington Dr, Duncanville, TX 75137Off Market
- $401,9004 bd3 ba2.4k sqft902 Redman Ln, Duncanville, TX 75137Off Market
- $459,1004 bd3 ba2.9k sqft706 Kensington Dr, Duncanville, TX 75137Off Market
- $374,8003 bd3 ba2.5k sqft902 Coventry Ln, Duncanville, TX 75137Off Market
Nearby schools
GreatSchools rating
- 2/10H Bob Daniel Sr Intermediate SchoolGrades: 5-6Distance: 0.4 mi
- 2/10William High Byrd Middle SchoolGrades: 7-8Distance: 0.2 mi
- 3/10Duncanville High SchoolGrades: 9-12Distance: 1 mi
Schools provided by the listing agent
- Elementary: Smith
- Middle: Byrd
- High: Duncanville
- District: Duncanville ISD
Source: NTREIS. This data may not be complete. We recommend contacting the local school district to confirm school assignments for this home.
Get a cash offer in 3 minutes
Find out how much your home could sell for in as little as 3 minutes with a no-obligation cash offer.
Estimated market value
$451,000
Get a cash offer in 3 minutes
Find out how much your home could sell for in as little as 3 minutes with a no-obligation cash offer.
Estimated market value
$451,000
- Texas
- Dallas County
- Duncanville
- 75137
- Huntington Park
- 614 Kensington Dr
