Skip main navigation
Off market
  • $302,900

    614 King Ct #614, Dundee, IL 60118

    3beds
    1,725sqft
    Condo
    Built in 1996
    -- sqft lot
    $302,900 Zestimate®
    $176/sqft
    $2,472 Estimated rent

    Home value

    $302,900

    $279,000 - $330,000

    $2,472/mo

    Zestimate® history
    Loading
    Loading...

    Owner options

    List your home for rent

    $2,472/mo

    Rent Zestimate®

    Find your next renter with Zillow Rental Manager. Plus, with online applications, you can quickly screen prospective tenants – for free.

    Learn more

    $2,472/mo

    Rent Zestimate®

    Refinance and save

    $2,394/mo

    Est. payment

    Refinancing to a lower rate could help reduce your monthly payments and save thousands over the life of the loan.

    See today's rates

    $2,394/mo

    Est. payment

    Explore your selling options

    Work with a Zillow partner agent

    Leverage their expertise and Zillow's premium Showcase listings to get your home seen by more buyers.

    Get started

    List with your own agent

    Get your home in front of millions of buyers by listing it on Zillow.

    Learn how to do it

    Sell it yourself

    Take full control of how buyers see your home on Zillow by listing For Sale by Owner (FSBO).

    List your home

    What's special

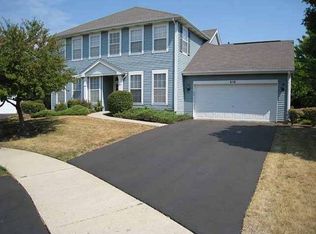
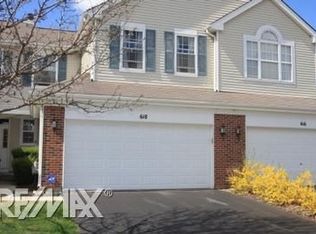
    Look no further because this home has it all! AND no need to shovel, cut the grass or paint any exterior surfaces - all the responsibility of the HOA. This exceptionally cared-for 3 bedroom, 2 full-bath home with a 2++ car garage is in the sought after The Reserves of East Dundee. Major upgrades on both bathrooms and the kitchen! If first impressions are everything, then this home will not disappoint! Welcome your guests into this two-story foyer and up the grand staircase. All living space is located on the 2nd floor. The Living Room and Dining Room, with their vaulted ceilings, create the perfect place to entertain in an intimate setting or entertain with friends. Sit back and watch TV on the big screen while you feel the warmth of the fire from the gas log fireplace. Join family and friends for a delicious meal in the spacious Dining Room. On those warmer nights take it out to the deck and enjoy the fresh air and lush outdoor surroundings. The added breakfast bar adds seating for 2, and allows you to visit with family and friends while you cook on appliances that are less than 4 years old (2 appliances are still under transferrable warranties). There is no shortage of storage with 42" oak cabinets that line the walls of this open kitchen while many of the lower cabinets feature full rolling drawers for easy access. **BEDROOMS & BATHS** The home includes 3 spacious bedrooms, each featuring sizeable closets. There is no shortage of natural light as you walk into the Master Bedroom while winding your way past 2 closets towards the bathroom. This bathroom (remodeled in 2018) boasts cultured marble shower walls, custom wood cabinets, double-vanity and a custom tile back splash. The guest bathroom (remodeled in 2017) includes a new tub, cultured marble shower walls, new vanity cabinet and sink. **OTHER** This 2++ car garage includes tons of room for storage on the walls. This home sits on a quiet cul-de-sac with plenty of parking for guests.

    This property is off market, which means it's not currently listed for sale or rent on Zillow. This may be different from what's available on other websites or public sources.

    Facts & features

    Interior

    Bedrooms & bathrooms
    • Bedrooms: 3
    • Bathrooms: 2
    • Full bathrooms: 2
    Heating
    • Forced air, Gas
    Cooling
    • Central
    Appliances
    • Included: Dishwasher, Dryer, Garbage disposal, Range / Oven, Refrigerator, Washer
    Features
    • Flooring: Tile, Carpet, Linoleum / Vinyl
    • Has fireplace: Yes
    Interior area
    • Total interior livable area: 1,725 sqft

    Property

    Parking
    • Total spaces: 2
    • Parking features: Garage - Attached
    Features
    • Exterior features: Brick

    Construction

    Type & style
    • Home type: Condo
    Materials
    • Roof: Asphalt
    Condition
    • Year built: 1996

    Utilities & green energy

    • Sewer: Sewer-Public

    Community & HOA

    HOA
    • Has HOA: Yes
    • HOA fee: $189 monthly
    Location
    • Region: Dundee

    Financial & listing details

    • Price per square foot: $176/sqft

    Price history

    DateEventPrice
    2/5/2021Sold$205,000-2.4%$119/sqft
    Source: MRED as distributed by MLS GRID #10954868 Report a problem
    1/3/2021Contingent$210,000$122/sqft
    Source: Baird & Warner via Local MLS #10954868 Report a problem
    1/3/2021Pending sale$210,000$122/sqft
    Source: Baird & Warner Real Estate - Algonquin #10954868 Report a problem
    12/16/2020Listed for sale$210,000$122/sqft
    Source: Baird & Warner Real Estate - Algonquin #10954868 Report a problem
    12/13/2020Pending sale$210,000$122/sqft
    Source: Baird & Warner Real Estate - Algonquin #10954868 Report a problem
    9/29/2020Listed for sale$210,000+52.2%$122/sqft
    Source: Baird & Warner Real Estate - Algonquin #10885849 Report a problem
    10/11/2013Sold$138,000$80/sqft
    Source: Baird & Warnerc #08424270_60118_614 Report a problem

    Public tax history

    Tax history is unavailable.

    Neighborhood: 60118

    Nearby schools

    GreatSchools rating
    Schools provided by the listing agent
    • Elementary: Parkview Elementary School
    • Middle: Carpentersville Middle School
    • High: Dundee-Crown High School

    Source: The MLS. This data may not be complete. We recommend contacting the local school district to confirm school assignments for this home.

    Get a cash offer in 3 minutes
    Find out how much your home could sell for in as little as 3 minutes with a no-obligation cash offer.
    Estimated market value
    $302,900
    Get a cash offer in 3 minutes
    Find out how much your home could sell for in as little as 3 minutes with a no-obligation cash offer.
    Estimated market value
    $302,900