Skip main navigation
Closed
  • $369,900

    614 Kinross Dr Lot 174, Clarksville, TN 37043

    3beds
    1,627sqft
    Single Family Residence, Residential
    Built in 2025
    -- sqft lot
    $371,000 Zestimate®
    $227/sqft
    $2,019 Estimated rent

    Home value

    $371,000

    $352,000 - $390,000

    $2,019/mo

    Zestimate® history
    Loading
    Loading...

    Owner options

    List your home for rent

    $2,019/mo

    Rent Zestimate®

    Find your next renter with Zillow Rental Manager. Plus, with online applications, you can quickly screen prospective tenants – for free.

    Learn more

    $2,019/mo

    Rent Zestimate®

    Refinance and save

    $2,248/mo

    Est. payment

    Refinancing to a lower rate could help reduce your monthly payments and save thousands over the life of the loan.

    See today's rates

    $2,248/mo

    Est. payment

    Explore your selling options

    Work with a Zillow partner agent

    Leverage their expertise and Zillow's premium Showcase listings to get your home seen by more buyers.

    Get started

    List with your own agent

    Get your home in front of millions of buyers by listing it on Zillow.

    Learn how to do it

    Sell it yourself

    Take full control of how buyers see your home on Zillow by listing For Sale by Owner (FSBO).

    List your home

    What's special

    Walk-in closetPlenty of cabinet spaceSpacious homeAmple storageConvenient laundry roomQuality finishes throughout
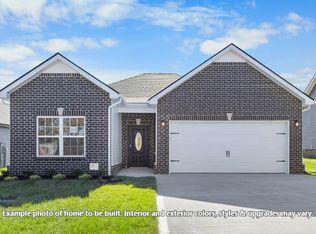
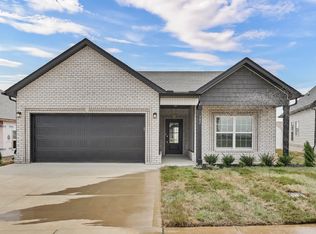
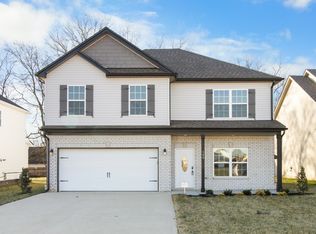
    Seller offering $10,000 concession to buyers! Welcome to the Nixon floor plan – where thoughtful design meets modern comfort. This spacious home offers an open-concept layout perfect for entertaining and everyday living. The kitchen features a large island, plenty of cabinet space, and flows seamlessly into the dining and family room areas. The primary suite is a true retreat with a walk-in closet and a private bath designed for relaxation. Secondary bedrooms are generously sized, providing comfort and flexibility for family, guests, or a home office. Additional highlights include a convenient laundry room, ample storage, and quality finishes throughout. The Nixon floor plan is designed with today’s lifestyle in mind, combining functionality with style. Enjoy living in a community with easy access to schools, shopping, dining, and major highways. Don’t miss the opportunity to make this beautiful home yours!

    Zillow last checked:

    Listing updated:

    Listed by:

    Linda Singletary 931-378-0090,

    Center Point Real Estate

    Bought with:

    Christina Joy, 368484

    Legion Realty Property Management

    Source: RealTracs MLS as distributed by MLS GRID,MLS#: 3136927MLS Logo

    Facts & features

    Interior

    Bedrooms & bathrooms
    • Bedrooms: 3
    • Bathrooms: 2
    • Full bathrooms: 2
    • Main level bedrooms: 3
    Bedroom 1
    • Area: 221 Square Feet
    • Dimensions: 17x13
    Bedroom 2
    • Area: 110 Square Feet
    • Dimensions: 11x10
    Bedroom 3
    • Area: 110 Square Feet
    • Dimensions: 11x10
    Primary bathroom
    • Features: Double Vanity
    • Level: Double Vanity
    Dining room
    • Area: 132 Square Feet
    • Dimensions: 12x11
    Kitchen
    • Area: 108 Square Feet
    • Dimensions: 12x9
    Living room
    • Area: 270 Square Feet
    • Dimensions: 18x15
    Other
    • Features: Utility Room
    • Level: Utility Room
    • Area: 54 Square Feet
    • Dimensions: 9x6
    Heating
    • Central, Electric
    Cooling
    • Ceiling Fan(s), Central Air, Electric
    Appliances
    • Included: Double Oven, Cooktop, Dishwasher, Microwave, Stainless Steel Appliance(s)
    Features
    • Ceiling Fan(s), Extra Closets, Open Floorplan, Smart Light(s), Smart Thermostat
    • Flooring: Carpet, Tile, Vinyl
    • Basement: None
    • Number of fireplaces: 1
    • Fireplace features: Electric
    Interior area
    • Total structure area: 1,627
    • Total interior livable area: 1,627 sqft
    • Finished area above ground: 1,627

    Property

    Parking
    • Total spaces: 2
    • Parking features: Garage Door Opener, Attached
    • Attached garage spaces: 2
    Features
    • Levels: One
    • Stories: 1
    • Exterior features: Smart Light(s), Smart Lock(s)
    • Pool features: Association
    Details
    • Special conditions: Standard

    Construction

    Type & style
    • Home type: SingleFamily
    • Property subtype: Single Family Residence, Residential
    Materials
    • Brick, Vinyl Siding
    Condition
    • New construction: Yes
    • Year built: 2025

    Utilities & green energy

    • Sewer: Public Sewer
    • Water: Public
    • Utilities for property: Electricity Available, Water Available

    Community & HOA

    Community
    • Security: Carbon Monoxide Detector(s), Security System, Smoke Detector(s), Smart Camera(s)/Recording
    • Subdivision: Ross Farms
    HOA
    • Has HOA: Yes
    • Amenities included: Clubhouse, Fitness Center, Playground, Pool
    • Services included: Trash
    • HOA fee: $45 monthly
    Location
    • Region: Clarksville

    Financial & listing details

    • Price per square foot: $227/sqft
    • Annual tax amount: $2,793
    • Date on market: 2/28/2026
    • Electric utility on property: Yes

    Price history

    DateEventPrice
    5/4/2026Sold$369,900$227/sqft
    Source: RealTracs MLS as distributed by MLS GRID #3136927 Report a problem
    3/17/2026Pending sale$369,900$227/sqft
    Source: RealTracs MLS as distributed by MLS GRID #3136927 Report a problem
    2/28/2026Listed for sale$369,900$227/sqft
    Source: RealTracs MLS as distributed by MLS GRID #3136927 Report a problem
    2/28/2026Listing removed$369,900$227/sqft
    Source: RealTracs MLS as distributed by MLS GRID #2986302 Report a problem
    8/30/2025Listed for sale$369,900-18.7%$227/sqft
    Source: RealTracs MLS as distributed by MLS GRID #2986302 Report a problem
    8/24/2025Listing removed$454,900$280/sqft
    Source: RealTracs MLS as distributed by MLS GRID #2974727 Report a problem
    8/15/2025Listed for sale$454,900+26.4%$280/sqft
    Source: RealTracs MLS as distributed by MLS GRID #2974727 Report a problem
    5/30/2025Listing removed$359,900$221/sqft
    Source: RealTracs MLS as distributed by MLS GRID #2820016 Report a problem
    5/21/2025Listed for sale$359,900$221/sqft
    Source: RealTracs MLS as distributed by MLS GRID #2820016 Report a problem

    Public tax history

    Tax history is unavailable.

    Neighborhood: 37043

    Nearby schools

    GreatSchools rating
    Schools provided by the listing agent
    • Elementary: Rossview Elementary
    • Middle: Rossview Middle
    • High: Rossview High

    Source: RealTracs MLS as distributed by MLS GRID. This data may not be complete. We recommend contacting the local school district to confirm school assignments for this home.

    Get a cash offer in 3 minutes
    Find out how much your home could sell for in as little as 3 minutes with a no-obligation cash offer.
    Estimated market value
    $371,000
    Get a cash offer in 3 minutes
    Find out how much your home could sell for in as little as 3 minutes with a no-obligation cash offer.
    Estimated market value
    $371,000