Stunning Custom-Built 5-Bedroom Home with Bonus Room, Office & Resort-Style Backyard Beautifully maintained and tastefully updated, this exceptional custom-built home offers five spacious bedrooms, four full bathrooms, a dedicated home office, formal dining room, and an oversized bonus room. The open, inviting floor plan provides the perfect blend of comfort and functionality for everyday living and entertaining. The main level features elegant built-ins, custom cabinetry, granite countertops, stainless steel appliances, and beautiful flooring throughout. The thoughtful triple-split bedroom layout includes three bedrooms downstairs and two additional bedrooms upstairs, providing excellent privacy and flexibility for family, guests, or multigenerational living. Upstairs, the spacious open bonus room features beautiful wood flooring and offers endless possibilities as a home office, media room, game room, play area, gym, or additional living space. Skylights provide abundant natural light throughout the day, creating a bright and welcoming atmosphere. A stunning wood staircase adds a beautiful architectural touch leading to the upper level. The inviting den features custom built-ins and a cozy fireplace and is perfectly positioned adjacent to the charming loggia and covered rear porch, creating a seamless connection between indoor and outdoor living. The professionally landscaped backyard oasis offers a tranquil retreat with a koi pond, babbling brook, lush greenery, and peaceful outdoor spaces perfect for entertaining or relaxing. The expansive primary suite is a private retreat featuring a spa-inspired ensuite bath with double vanities, jetted soaking tub, separate walk-in shower, and oversized walk-in closet. Secondary bedrooms are generously sized with ample closet space for family and guests. Situated on a nearly level lot, this move-in-ready home combines timeless craftsmanship, quality updates, abundant natural light, flexible living spaces, and an incredible resort-style backyard.
Pending
Price increase: $10K (8/5)
$392,000
614 Kinsington Ct, Ridgeland, MS 39157
5beds
3,451sqft
Residential, Single Family Residence
Built in ----
0.27 Acres Lot
$379,200 Zestimate®
$114/sqft
$-- HOA
What's special
Triple-split bedroom layoutSeparate walk-in showerNearly level lotBabbling brookCharming loggiaCovered rear porchOpen inviting floor plan
- 20 days |
- 845 |
- 55 |
Likely to sell faster than
Zillow last checked:
Listing updated:
Listed by:
Alese Jones 601-260-6702,
Nix-Tann & Associates, Inc. 601-982-7918
Source: MLS United,MLS#: 4157198
Facts & features
Interior
Bedrooms & bathrooms
- Bedrooms: 5
- Bathrooms: 4
- Full bathrooms: 4
Heating
- Central, Natural Gas
Cooling
- Ceiling Fan(s), Central Air
Appliances
- Included: Dishwasher, Disposal, Double Oven, Gas Cooktop, Gas Water Heater
- Laundry: Inside, Laundry Room, Lower Level
Features
- Breakfast Bar, Built-in Features, Ceiling Fan(s), Double Vanity, Eat-in Kitchen, Granite Counters, High Ceilings, Pantry, Walk-In Closet(s)
- Doors: Dead Bolt Lock(s)
- Windows: Aluminum Frames, Blinds
- Has fireplace: Yes
- Fireplace features: Den, Gas Log
Interior area
- Total structure area: 3,451
- Total interior livable area: 3,451 sqft
Video & virtual tour
Property
Parking
- Total spaces: 2
- Parking features: Garage Faces Side, Parking Pad, Concrete
- Garage spaces: 2
- Has uncovered spaces: Yes
Features
- Levels: Two
- Stories: 2
- Patio & porch: Front Porch, Rear Porch, Slab
- Exterior features: Private Yard, Rain Gutters, Other
- Fencing: Back Yard
Lot
- Size: 0.27 Acres
- Features: Landscaped, Level
Details
- Parcel number: 072i29b1190000
- Horse amenities: None
Construction
Type & style
- Home type: SingleFamily
- Architectural style: Traditional
- Property subtype: Residential, Single Family Residence
Materials
- Brick, HardiPlank Type
- Foundation: Slab
- Roof: Architectural Shingles
Condition
- Move In Ready
- New construction: No
Utilities & green energy
- Sewer: Public Sewer
- Water: Public
- Utilities for property: Cable Available, Electricity Connected, Natural Gas Connected, Sewer Connected, Water Connected
Community & HOA
Community
- Features: Curbs, Playground, Pool, Sidewalks
- Security: Smoke Detector(s)
- Subdivision: Wendover
HOA
- Has HOA: Yes
- Services included: Pool Service
Location
- Region: Ridgeland
Financial & listing details
- Price per square foot: $114/sqft
- Tax assessed value: $341,180
- Annual tax amount: $2,691
- Date on market: 7/27/2026
- Electric utility on property: Yes
Estimated market value
$379,200
$360,000 - $398,000
$4,659/mo
Price history
| Date | Event | Price |
|---|---|---|
| 8/7/2026 | Pending sale | $392,000$114/sqft |
Source: MLS United #4157198 Report a problem | ||
| 8/5/2026 | Price change | $392,000+2.6%$114/sqft |
Source: MLS United #4157198 Report a problem | ||
| 7/27/2026 | Listed for sale | $382,000+2.7%$111/sqft |
Source: MLS United #4157198 Report a problem | ||
| 7/15/2026 | Listing removed | $371,950$108/sqft |
Source: MLS United #4123769 Report a problem | ||
| 7/7/2026 | Price change | $371,950-2.1%$108/sqft |
Source: MLS United #4123769 Report a problem | ||
| 6/26/2026 | Price change | $379,950-1.3%$110/sqft |
Source: MLS United #4123769 Report a problem | ||
| 6/15/2026 | Price change | $385,000-2.5%$112/sqft |
Source: MLS United #4123769 Report a problem | ||
| 5/27/2026 | Price change | $394,950-1.3%$114/sqft |
Source: MLS United #4123769 Report a problem | ||
| 5/2/2026 | Price change | $399,950-2.5%$116/sqft |
Source: MLS United #4123769 Report a problem | ||
| 4/18/2026 | Price change | $410,000-3.5%$119/sqft |
Source: MLS United #4123769 Report a problem | ||
| 2/3/2026 | Price change | $425,000-2.3%$123/sqft |
Source: MLS United #4123769 Report a problem | ||
| 1/2/2026 | Price change | $435,000-1.1%$126/sqft |
Source: MLS United #4123769 Report a problem | ||
| 12/16/2025 | Price change | $439,950-2.2%$127/sqft |
Source: MLS United #4123769 Report a problem | ||
| 11/26/2025 | Price change | $449,950-2.2%$130/sqft |
Source: MLS United #4123769 Report a problem | ||
| 10/14/2025 | Price change | $459,950-2.1%$133/sqft |
Source: MLS United #4123769 Report a problem | ||
| 8/27/2025 | Listed for sale | $469,950+46.9%$136/sqft |
Source: MLS United #4123769 Report a problem | ||
| 10/15/2018 | Sold | -- |
Source: MLS United #1311226 Report a problem | ||
| 9/9/2018 | Pending sale | $319,900$93/sqft |
Source: Keller Williams New Beginnings #311226 Report a problem | ||
| 8/28/2018 | Price change | $319,900-1.5%$93/sqft |
Source: Keller Williams New Beginnings #311226 Report a problem | ||
| 7/27/2018 | Listed for sale | $324,900-6.9%$94/sqft |
Source: Keller Williams New Beginnings #311226 Report a problem | ||
| 1/15/2014 | Sold | -- |
Source: MLS United #1252333 Report a problem | ||
| 12/8/2013 | Pending sale | $349,000$101/sqft |
Source: Charlotte Smith Real Estate, Inc. #252333 Report a problem | ||
| 9/4/2013 | Price change | $349,000-2.2%$101/sqft |
Source: Charlotte Smith Real Estate, Inc. #252333 Report a problem | ||
| 5/3/2013 | Listed for sale | $356,700$103/sqft |
Source: Charlotte Smith Real Estate, Inc. #252333 Report a problem | ||
Public tax history
| Year | Property taxes | Tax assessment |
|---|---|---|
| 2025 | $2,691 | $34,118 +0.8% |
| 2024 | $2,691 -50.8% | $33,844 -33.3% |
| 2023 | $5,471 +50% | $50,766 +50% |
| 2022 | $3,647 +4.2% | $33,844 +4.2% |
| 2021 | $3,499 -0.1% | $32,470 -0.1% |
| 2020 | $3,503 | $32,508 |
| 2019 | $3,503 +9.4% | $32,508 |
| 2018 | $3,203 | $32,508 +1.7% |
| 2017 | $3,203 +1.9% | $31,956 |
| 2016 | $3,144 | $31,956 |
| 2015 | $3,144 | $31,956 |
| 2014 | $3,144 | $31,956 |
| 2013 | -- | -- |
| 2012 | -- | -- |
| 2011 | -- | -- |
| 2010 | -- | -- |
| 2009 | -- | -- |
| 2008 | -- | -- |
| 2007 | -- | -- |
| 2006 | -- | -- |
| 2005 | -- | -- |
| 2004 | -- | -- |
| 2003 | -- | -- |
| 2001 | -- | -- |
| 2000 | -- | $19,450 |
Find assessor info on the county website
Monthly payment
Est. payment
Payment breakdown
Explore the cost of this home by adjusting the details. Changes won't be saved.Climate risks
Neighborhood: 39157
Nearby schools
GreatSchools rating
- 7/10Ann Smith Elementary SchoolGrades: PK-2Distance: 0.4 mi
- 6/10Olde Towne Middle SchoolGrades: 6-8Distance: 1.6 mi
- 5/10Ridgeland High SchoolGrades: 9-12Distance: 2 mi
Schools provided by the listing agent
- Elementary: Ann Smith
- Middle: Olde Towne
- High: Ridgeland
Source: MLS United. This data may not be complete. We recommend contacting the local school district to confirm school assignments for this home.

- $394,7004 bd3 ba3.3k sqft612 Kinsington Ct, Ridgeland, MS 39157Off Market
- $399,4005 bd3 ba3.2k sqft613 Wendover Way, Ridgeland, MS 39157Off Market
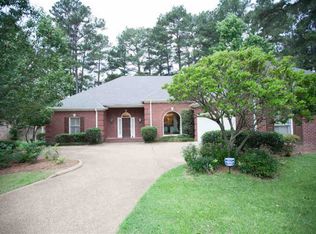
- $367,5004 bd3 ba3.1k sqft611 Wendover Way, Ridgeland, MS 39157Off Market
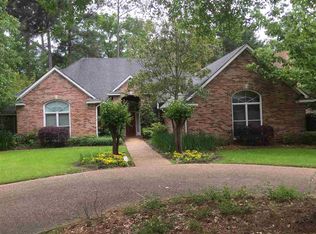
- $354,1003 bd3 ba2.8k sqft615 Kinsington Ct, Ridgeland, MS 39157Off Market
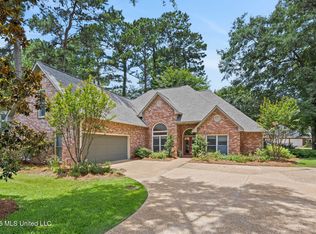
- $408,2004 bd7 ba3.4k sqft617 Kinsington Ct, Ridgeland, MS 39157Off Market
- $412,6004 bd7 ba3.2k sqft613 Kinsington Ct, Ridgeland, MS 39157Off Market
- $424,1004 bd7 ba3.6k sqft610 Kinsington Ct, Ridgeland, MS 39157Off Market
- $440,8004 bd7 ba3.1k sqft609 Wendover Way, Ridgeland, MS 39157Off Market
A local agent can set up tours, give advice and negotiate with sellers.
A local lender can help you make sure your offer is ready when you are.
Similar homes
- $415,0004 bd4 ba3.1k sqft615 Turnberry Ln, Ridgeland, MS 39157For Sale
 MLS ID #4154754, Stephanie Remore, Keller Williams. MLS United
 - $349,0005 bd4 ba2.7k sqft607 Wendover Way, Ridgeland, MS 39157For Sale
 MLS ID #4153787, Alese Jones, Nix-Tann & Associates, Inc.. MLS United
 - $452,9005 bd4 ba3.8k sqft610 Abbots Ln, Ridgeland, MS 39157For Sale
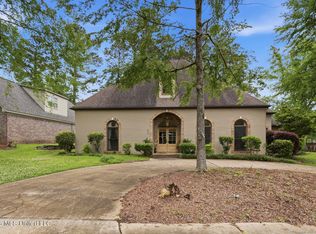 MLS ID #4147757, Sandra Ashford, Charlotte Smith Real Estate. MLS United
 - $425,0004 bd4 ba2.9k sqft201 Winsmere Way, Ridgeland, MS 39157For Sale
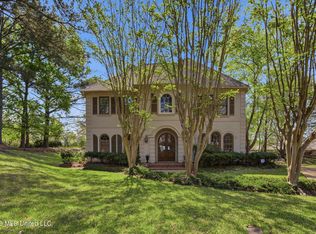 MLS ID #4143705, Juanita Kennedy, Juanita Kennedy Real Estate, LLC. MLS United
 - $388,7975 bd4 ba2.9k sqft455 Armour Dr, Jackson, MS 39211For SaleMLS ID #4142586, Patrick Crews, Realty of America (ROA). MLS United
- $400,0004 bd3 ba3.2k sqft4610 Maurey Rd, Jackson, MS 39211For SaleMLS ID #4157008, Becky Mincey, Keller Williams. MLS United
- $299,0003 bd2 ba1.8k sqft317 Woodrun Dr, Ridgeland, MS 39157For SaleMLS ID #4151349, Janet Spain, Crye-Leike. MLS United
- $525,0004 bd3 ba3.1k sqft102 Brighton Ln, Ridgeland, MS 39157For SaleMLS ID #4154087, Ann Prewitt, Ann Prewitt and Associates. MLS United
- $380,0004 bd4 ba3.4k sqft1012 Buckley Dr, Jackson, MS 39206For SaleMLS ID #4146404, Colby Berry, Keller Williams. MLS United
- $475,0004 bd3 ba2.8k sqft50 Peachtree Ln, Madison, MS 39110For SaleMLS ID #4155289, Anna Kathryn Stewart, Front Gate Realty LLC. MLS United
- $359,5003 bd4 ba3.1k sqft22 Autumn Hill Ct, Jackson, MS 39211For SaleMLS ID #4154690, Marissa C Simms, Realty of America (ROA). MLS United
- $390,0004 bd4 ba2.8k sqft109 Willow Brook Rd, Brandon, MS 39047For SaleMLS ID #4154599, Sarah Rein, Keller Williams. MLS United
- $445,0004 bd4 ba3.5k sqft104 Grey Brant Ct, Madison, MS 39110For SaleMLS ID #4142284, Sheila Gaskin, Overby, Inc.. MLS United
- $429,0004 bd4 ba3.4k sqft1425 Fontaine Dr, Jackson, MS 39211For SaleMLS ID #4142757, Claire Simmons, Southern Homes Real Estate. MLS United
- $409,9004 bd4 ba3.5k sqft443 Woodlands Cir, Brandon, MS 39047For SaleMLS ID #4152051, Vicki Freeze, Crye-Leike. MLS United
- $284,9004 bd2 ba1.9k sqft326 Crestview Dr, Madison, MS 39110For SaleMLS ID #4156882, Robert E Salmons, Entera Realty, LLC. MLS United
- $399,0003 bd3 ba2.8k sqft179 Annandale Pkwy E, Madison, MS 39110For SaleMLS ID #4153775, Marianne Coker, BHHS Gateway Real Estate. MLS United
- $585,0005 bd3 ba3.3k sqft109 Ingleside Rd, Madison, MS 39110For SaleMLS ID #4158543, Cecilia Bullock, Charlotte Smith Real Estate. MLS United
- $419,0005 bd4 ba4.8k sqft622 Broadway Ave, Jackson, MS 39216For SaleMLS ID #4147267, Laura Wofford, Neighbor House, LLC. MLS United
- $350,0005 bd3 ba2.5k sqft222 Greenfield Pl, Brandon, MS 39047For SaleMLS ID #4151935, Jennifer Murray, ASPIRE REAL ESTATE LLC. MLS United
