Modern Elegance Meets Comfort in This Stunning Fountain Glen Home Welcome home to 614 Lanark Ct N. This beautifully updated split-level gem, perfectly situated on a scenic 0.21-acre lot in the sought-after Fountain Glen community. From the moment you step inside, you’ll be captivated by the contemporary finishes and thoughtfully designed layout that make this home truly move-in ready. The main level boasts an expansive living room bathed in natural light from a striking front-facing bay window, complemented by rich gray-toned wood flooring and stylish recessed lighting. Soaring cathedral ceilings enhance the open, airy feel—perfect for both everyday living and entertaining guests. At the heart of the home, the sleek, upgraded kitchen features gray cabinetry topped with granite counters, a center island with breakfast bar seating, and black appliances including a gas range. A window above the sink provides a charming backyard view, while the adjoining dining area—complete with chandelier lighting and sliding glass doors—opens to a spacious deck ideal for grilling and outdoor gatherings. Upstairs, you’ll find three generously sized bedrooms. The primary suite, tucked away at the rear of the home, includes a walk-in closet, ceiling fan, and serene natural light. Two additional bedrooms offer ceiling fans, ample closet space, and easy access to a beautifully remodeled full bathroom featuring elegant tilework and a stylish vanity. The fully finished lower level offers versatile living space in an L-shaped layout—ideal for a family room, home office, or workout area. It includes recessed lighting, full-size windows, a convenient full bath with walk-in shower, laundry area, and additional storage. Step outside to a fully fenced backyard surrounded by mature trees, complete with a storage shed and playground equipment—perfect for outdoor enjoyment. Located just minutes from shopping, dining, top-rated schools, and vibrant Downtown Bel Air, with easy access to I-95 for a smooth commute, this home offers the perfect blend of modern style and everyday convenience.
Sold for $440,000
$440,000
614 Lanark Ct N, Bel Air, MD 21015
3beds
1,460sqft
Single Family Residence
Built in 1986
9,234 Square Feet Lot
$447,400 Zestimate®
$301/sqft
$2,708 Estimated rent
Home value
$447,400
$425,000 - $474,000
$2,708/mo
Zestimate® history
Owner options
List your home for rent
$2,708/mo
Rent Zestimate®
Find your next renter with Zillow Rental Manager. Plus, with online applications, you can quickly screen prospective tenants – for free.
$2,708/mo
Rent Zestimate®
Refinance and save
$2,181/mo
Est. payment
Refinancing to a lower rate could help reduce your monthly payments and save thousands over the life of the loan.
$2,181/mo
Est. payment
Explore your selling options
Work with a Zillow partner agent
Leverage their expertise and Zillow's premium Showcase listings to get your home seen by more buyers.
Get startedList with your own agent
Get your home in front of millions of buyers by listing it on Zillow.
Learn how to do itSell it yourself
Take full control of how buyers see your home on Zillow by listing For Sale by Owner (FSBO).
List your homeWhat's special
Contemporary finishesWalk-in closetThoughtfully designed layoutMature treesL-shaped layoutFully fenced backyardSoaring cathedral ceilings
Zillow last checked:
Listing updated:
Listed by:
RJ Magnaye 443-417-0246,
EXP Realty, LLC
Bought with:
Kerry Wood, 654368
Cummings & Co. Realtors
Source: Bright MLS,MLS#: MDHR2042456
Facts & features
Interior
Bedrooms & bathrooms
- Bedrooms: 3
- Bathrooms: 2
- Full bathrooms: 2
Rooms
- Room types: Living Room, Bedroom 2, Bedroom 3, Kitchen, Family Room, Bedroom 1, Laundry
Bedroom 1
- Features: Flooring - Carpet
- Level: Upper
Bedroom 2
- Features: Flooring - Carpet
- Level: Upper
Bedroom 3
- Features: Flooring - Carpet
- Level: Upper
Family room
- Features: Flooring - Carpet
- Level: Lower
Kitchen
- Features: Flooring - HardWood
- Level: Main
Laundry
- Level: Lower
Living room
- Features: Flooring - HardWood
- Level: Main
Heating
- Heat Pump, Electric
Cooling
- Ceiling Fan(s), Central Air, Electric
Appliances
- Included: Dishwasher, Disposal, Exhaust Fan, Ice Maker, Microwave, Oven/Range - Gas, Refrigerator, Dryer, Washer, Electric Water Heater
- Laundry: Laundry Room
Features
- Combination Kitchen/Dining, Upgraded Countertops, Open Floorplan, Recessed Lighting, Kitchen Island, Breakfast Area, Dining Area, Walk-In Closet(s), Tray Ceiling(s), Dry Wall, Vaulted Ceiling(s)
- Flooring: Wood, Carpet
- Basement: Rear Entrance,Sump Pump,Full,Finished,Heated,Walk-Out Access
- Has fireplace: No
Interior area
- Total structure area: 1,460
- Total interior livable area: 1,460 sqft
- Finished area above ground: 1,460
- Finished area below ground: 0
Property
Parking
- Parking features: Off Street, On Street
- Has uncovered spaces: Yes
Accessibility
- Accessibility features: None
Features
- Levels: Multi/Split,Two
- Stories: 2
- Patio & porch: Deck
- Exterior features: Sidewalks, Street Lights, Play Equipment
- Pool features: None
Lot
- Size: 9,234 Square Feet
- Features: Cul-De-Sac
Details
- Additional structures: Above Grade, Below Grade
- Parcel number: 1303196488
- Zoning: R2
- Special conditions: Standard
Construction
Type & style
- Home type: SingleFamily
- Property subtype: Single Family Residence
Materials
- Combination, Brick
- Foundation: Other
- Roof: Shingle
Condition
- Excellent
- New construction: No
- Year built: 1986
- Major remodel year: 2017
Utilities & green energy
- Sewer: Public Sewer
- Water: Public
Community & HOA
Community
- Subdivision: Fountain Glen
HOA
- Has HOA: Yes
- HOA fee: $24 monthly
- HOA name: AMERICAN COMMUNITY MANAGEMENT
Location
- Region: Bel Air
Financial & listing details
- Price per square foot: $301/sqft
- Tax assessed value: $308,400
- Annual tax amount: $3,202
- Date on market: 5/8/2025
- Listing agreement: Exclusive Right To Sell
- Listing terms: Cash,Conventional,FHA,VA Loan
- Ownership: Fee Simple
Price history
| Date | Event | Price |
|---|---|---|
| 6/25/2025 | Sold | $440,000+0%$301/sqft |
Source:  Bright MLS #MDHR2042456 Report a problem Bright MLS #MDHR2042456 Report a problem | ||
| 5/19/2025 | Pending sale | $439,900$301/sqft |
Source: Bright MLS #MDHR2042456 Report a problem | ||
| 5/18/2025 | Listing removed | $439,900$301/sqft |
Source: Bright MLS #MDHR2042456 Report a problem | ||
| 5/8/2025 | Listed for sale | $439,900+11.6%$301/sqft |
Source: Bright MLS #MDHR2042456 Report a problem | ||
| 3/1/2023 | Sold | $394,000+1.3%$270/sqft |
Source: Bright MLS #MDHR2018626 Report a problem | ||
| 1/16/2023 | Listing removed | $389,000$266/sqft |
Source: Bright MLS #MDHR2018626 Report a problem | ||
| 1/10/2023 | Listed for sale | $389,000+41.5%$266/sqft |
Source: Bright MLS #MDHR2018626 Report a problem | ||
| 8/8/2017 | Sold | $275,000-3.5%$188/sqft |
Source: Public Record Report a problem | ||
| 5/28/2017 | Pending sale | $284,900$195/sqft |
Source: Bel Air #HR9955375 Report a problem | ||
| 5/26/2017 | Listed for sale | $284,900+147.7%$195/sqft |
Source: Keller Williams American Premier Realty LLC #HR9955375 Report a problem | ||
| 3/1/2017 | Sold | $115,000+15%$79/sqft |
Source: Public Record Report a problem | ||
| 12/22/2016 | Listed for sale | $100,000-83.2%$68/sqft |
Source: Star Realty INC #HR9829656 Report a problem | ||
| 2/4/2016 | Sold | $595,560+153.5%$408/sqft |
Source: Public Record Report a problem | ||
| 2/27/2015 | Listing removed | $234,900$161/sqft |
Source: Coldwell Banker Residential Brokerage - Harford County Regional Office #HR8472203 Report a problem | ||
| 1/5/2015 | Price change | $234,900-4.1%$161/sqft |
Source: Coldwell Banker Residential Brokerage - Harford County Regional Office #HR8472203 Report a problem | ||
| 11/29/2014 | Price change | $244,900-2%$168/sqft |
Source: Coldwell Banker Residential Brokerage - Harford County Regional Office #HR8472203 Report a problem | ||
| 11/7/2014 | Price change | $249,900-0.4%$171/sqft |
Source: Coldwell Banker Residential Brokerage - Harford County Regional Office #HR8472203 Report a problem | ||
| 10/21/2014 | Price change | $251,000-8.7%$172/sqft |
Source: Coldwell Banker Residential Brokerage - Harford County Regional Office #HR8472203 Report a problem | ||
| 10/16/2014 | Price change | $274,990-8.2%$188/sqft |
Source: Coldwell Banker Residential Brokerage - Harford County Regional Office #HR8472203 Report a problem | ||
| 10/4/2014 | Listed for sale | $299,500+15.2%$205/sqft |
Source: Coldwell Banker Residential Brokerage - Harford County Regional Office #HR8472203 Report a problem | ||
| 8/30/2005 | Sold | $260,000+103.1%$178/sqft |
Source: Public Record Report a problem | ||
| 9/9/1997 | Sold | $128,000$88/sqft |
Source: Public Record Report a problem | ||
Public tax history
| Year | Property taxes | Tax assessment |
|---|---|---|
| 2025 | $3,356 +4.8% | $308,400 +5% |
| 2024 | $3,202 +5.2% | $293,800 +5.2% |
| 2023 | $3,043 +5.5% | $279,200 +5.5% |
| 2022 | $2,884 -1.3% | $264,600 +3.2% |
| 2021 | $2,920 +2% | $256,400 +3.3% |
| 2020 | $2,864 +3.4% | $248,200 +3.4% |
| 2019 | $2,770 +1.8% | $240,000 +1.8% |
| 2018 | $2,722 -1.7% | $235,867 -1.7% |
| 2017 | $2,770 | $240,000 +5.4% |
| 2016 | -- | $227,600 +2.6% |
| 2015 | -- | $221,900 +2.6% |
| 2014 | $2,407 | $216,200 +2.7% |
| 2013 | -- | $210,500 |
| 2012 | -- | $210,500 |
| 2011 | -- | $210,500 -19% |
| 2010 | -- | $259,940 +9.6% |
| 2009 | -- | $237,162 +10.6% |
| 2008 | -- | $214,386 +11.9% |
| 2007 | -- | $191,610 +12.7% |
| 2006 | -- | $170,060 +14.5% |
| 2005 | -- | $148,510 +17% |
| 2004 | -- | $126,960 +1.6% |
| 2003 | -- | $124,920 +1.7% |
| 2002 | -- | $122,880 +1.7% |
| 2001 | -- | $120,840 |
Find assessor info on the county website
Neighborhood: 21015
Nearby homes
- $458,100-- bd2 ba1k sqft616 Lanark Ct, Bel Air, MD 21015Off Market
- $514,2003 bd3 ba2.8k sqft612 Lanark Ct, Bel Air, MD 21015Off Market
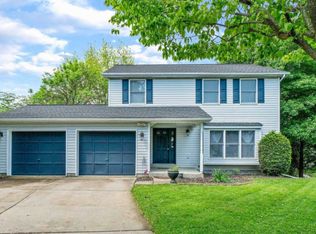
- $---- bd-- ba-- sqft612 Lanark Ct N, Bel Air, MD 21015Off Market
- $440,0003 bd2 ba1.9k sqft1542 Fountain Glen Dr, Bel Air, MD 21015Off Market
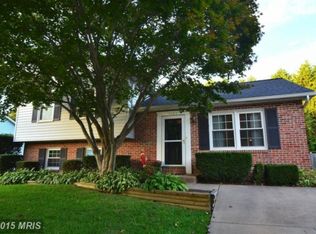
- $418,100-- bd1 ba1k sqft1544 Redfield Rd, Bel Air, MD 21015Off Market
- $441,5004 bd3 ba1k sqft1540 Fountain Glen Dr, Bel Air, MD 21015Off Market
- $430,0003 bd2 ba1k sqft1544 Fountain Glen Dr, Bel Air, MD 21015Sold
- $---- bd-- ba-- sqft1544 Fountain Glen Dr, Bel Air, MD 21015Off Market
Nearby schools
GreatSchools rating
- 9/10Fountain Green Elementary SchoolGrades: PK-5Distance: 0.2 mi
- 8/10Southampton Middle SchoolGrades: 6-8Distance: 1.6 mi
- 7/10C. Milton Wright High SchoolGrades: 9-12Distance: 2.2 mi
Schools provided by the listing agent
- Elementary: Fountain Green
- Middle: Southampton
- High: C Milton Wright
- District: Harford County Public Schools
Source: Bright MLS. This data may not be complete. We recommend contacting the local school district to confirm school assignments for this home.
Get a cash offer in 3 minutes
Find out how much your home could sell for in as little as 3 minutes with a no-obligation cash offer.
Estimated market value
$447,400
Get a cash offer in 3 minutes
Find out how much your home could sell for in as little as 3 minutes with a no-obligation cash offer.
Estimated market value
$447,400
- Maryland
- Harford County
- Bel Air
- 21015
- 614 Lanark Ct N
Nearby cities
Nearby zip codes
Other Bel Air Topics
