Skip main navigation
Off market
  • Tax assessed value
    $8,745

    614 Lilac St, Rexburg, ID 83440

    3beds
    1,173sqft
    SingleFamily
    Built in 2019
    -- sqft lot
    $-- Zestimate®
    $7/sqft
    $1,561 Estimated rent

    Home value

    Not available

    Estimated sales range

    Not available

    $1,561/mo

    Zestimate® history
    Loading
    Loading...

    Owner options

    List your home for rent

    $1,561/mo

    Rent Zestimate®

    Find your next renter with Zillow Rental Manager. Plus, with online applications, you can quickly screen prospective tenants – for free.

    Learn more

    $1,561/mo

    Rent Zestimate®

    Refinance and save

    $41/mo

    Est. payment

    Refinancing to a lower rate could help reduce your monthly payments and save thousands over the life of the loan.

    See today's rates

    $41/mo

    Est. payment

    Explore your selling options

    Work with a Zillow partner agent

    Leverage their expertise and Zillow's premium Showcase listings to get your home seen by more buyers.

    Get started

    List with your own agent

    Get your home in front of millions of buyers by listing it on Zillow.

    Learn how to do it

    Sell it yourself

    Take full control of how buyers see your home on Zillow by listing For Sale by Owner (FSBO).

    List your home

    What's special

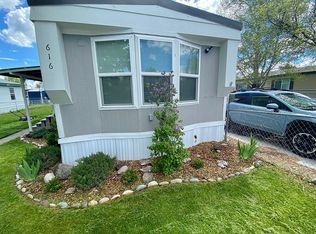
    New 2019 Broadmore by Fleetwood manufactured home. 3 bed, 2 bath, coffee cherry cabinetry & island. Upgraded master bath and walk-in closet. Crown molding and valance boxes are also in the home. Upgraded living room carpet and new cedar deck. New concrete slab driveway. Current monthly lot rent fee is $369.13. Buyer must qualify with the park to purchase. Seller is willing to finance the home with a 10% down payment and a loan fee.

    This property is off market, which means it's not currently listed for sale or rent on Zillow. This may be different from what's available on other websites or public sources.

    Facts & features

    Interior

    Bedrooms & bathrooms
    • Bedrooms: 3
    • Bathrooms: 2
    • Full bathrooms: 2
    Appliances
    • Laundry: In Closet
    Features
    • Walk-in Closet(s), Laminate Floors
    Interior area
    • Total interior livable area: 1,173 sqft

    Property

    Details
    • Parcel number: MHMH00513

    Construction

    Type & style
    • Home type: SingleFamily
    Condition
    • Year built: 2019

    Utilities & green energy

    • Sewer: Public Sewer

    Community & neighborhood

    Location
    • Region: Rexburg

    Other

    Other facts
    • Heat Source/Type: Gas
    • Exterior-Primary: Hardboard/Composition
    • Interior Features: Walk-in Closet(s), Laminate Floors
    • Appliances Included: Range/Oven-Electric, Water Heater-Electric, Dishwasher, Refrigerator
    • Patio/Deck: 1, Open Deck
    • Style: Double Wide
    • Landscaping: Established Lawn, Established Trees, Sprinkler-Manual
    • Exterior-Secondary: Vinyl
    • Driveway Type: Concrete
    • Construction/Status: Manufactured
    • Property Status: Active
    • Fence Type/Info: Wood
    • Provider/Other Info: Rocky Mountain Power
    • Topography/Setting: Flat
    • Property Type: Manufactured w/o Land
    • Roof: 3 Tab
    • Laundry: In Closet
    • Garage # Stalls/Type: Other Type-See Remarks
    • Association Fee Includes: Other-See Remarks
    • Water: Public
    • Sewer: Public Sewer
    • Foundation: Other
    • Legal Description: Lot 614 Millhollow Park

    Price history

    DateEventPrice
    3/25/2020Listing removed$89,900$77/sqft
    Source: Silvercreek Realty Group #2125392 Report a problem
    10/6/2019Listed for sale$89,900$77/sqft
    Source: Silvercreek Realty Group #2125392 Report a problem

    Public tax history

    YearProperty taxesTax assessment
    2018$105 +8.1%$8,745 +33.2%
    2016$97 +21.9%$6,567
    2015$80 --
    2013$80 $5,815 +205.1%
    2012-- $1,906 -38.4%
    2011-- $3,095

    Find assessor info on the county website

    Neighborhood: 83440

    Nearby schools

    GreatSchools rating
    Schools provided by the listing agent
    • Elementary: ADAMS 321EL
    • Middle: MADISON 321JH
    • High: MADISON 321HS

    Source: The MLS. This data may not be complete. We recommend contacting the local school district to confirm school assignments for this home.