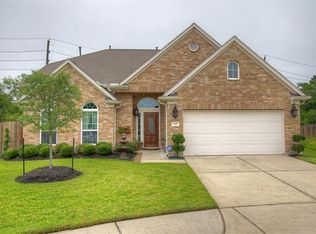
SLEEK, MODERN ONE-STORY ON LOW-TRAFFIC CUL-DE-SAC! Picturesque Exterior with Manicured Landscaping! Impressive Foyer - Tile Flooring + Leaded Glass Door! Supersized Family Room - Laminate Flooring, Abundant Natural Light, & Room for Oversized Furniture! Opens to Gourmet Kitchen: Granite Counters, Stainless Appliances (Including Gas Cooking & Built-In Microwave), & 42" Cabinetry! Refrigerator Included! Spacious Breakfast Area - Direct Access to Covered Patio! King-Sized Master Suite - Whirlpool Garden Bath with Tile Flooring, Granite Vanity, & Big Walk-In Closet with Built-In Shelving! Generously Sized Secondary Bedrooms - Both with Walk-In Closets + Neutral Carpet & Paint! Pretty Guest Bath - Framed Mirror + Tile Flooring! Convenient Indoor Utility Room - Washer & Dryer Included! Recent A/C & Heat, Roof, & Carpet! Amazing Backyard - Pergola Covered Wood Deck, Fire Pit, & Lots of Green Space! Private Setting - No Neighbors Directly Behind! Minutes to GP 99, I-45, & Hardy Toll Road!
For sale
$250,000
614 Linden Manor Ct, Spring, TX 77373
3beds
1,552sqft
Single Family Residence
Built in 2004
8,267 Square Feet Lot
$247,800 Zestimate®
$161/sqft
$50/mo HOA
What's special
Sleek modern one-storyGas cookingLaminate flooringImpressive foyerBuilt-in microwaveAbundant natural lightTile flooring
- 4 hours
- 17
- 0
Zillow last checked:
Listing updated:
Listed by:
Heather Chavana TREC #0572638 281-440-7900,
eXp Realty LLC
Source: HAR,MLS#: 89211393
Facts & features
Interior
Bedrooms & bathrooms
- Bedrooms: 3
- Bathrooms: 2
- Full bathrooms: 2
Primary bedroom
- Level: First
- Area: 208
- Dimensions: 16x13
Bedroom
- Level: First
- Area: 110
- Dimensions: 11x10
Bedroom
- Level: First
- Area: 110
- Dimensions: 11x10
Breakfast
- Level: First
- Area: 100
- Dimensions: 10x10
Family room
- Level: First
- Area: 252
- Dimensions: 18x14
Kitchen
- Level: First
- Area: 140
- Dimensions: 14x10
Utility room
- Level: First
- Area: 60
- Dimensions: 10x6
Heating
- Natural Gas
Cooling
- Ceiling Fan(s), Electric
Appliances
- Included: Disposal, Dryer, Refrigerator, Washer, Double Oven, Freestanding Oven, Gas Oven, Microwave, Free-Standing Range, Gas Range, Dishwasher
- Laundry: Electric Dryer Hookup, Washer Hookup
Features
- All Bedrooms Down, Primary Bed - 1st Floor, Walk-In Closet(s)
- Flooring: Carpet, Laminate, Tile
- Doors: Insulated Doors
- Windows: Insulated/Low-E windows, Window Coverings
Interior area
- Total structure area: 1,552
- Total interior livable area: 1,552 sqft
Video & virtual tour
Property
Parking
- Total spaces: 2
- Parking features: Attached, Garage Door Opener
- Attached garage spaces: 2
Features
- Stories: 1
- Patio & porch: Covered
- Exterior features: Sprinkler System
- Has spa: Yes
- Fencing: Back Yard
Lot
- Size: 8,267 Square Feet
- Features: Back Yard, Cul-De-Sac, Subdivided, 0 Up To 1/4 Acre
Details
- Parcel number: 1230460010005
Construction
Type & style
- Home type: SingleFamily
- Architectural style: Traditional
- Property subtype: Single Family Residence
Materials
- Blown-In Insulation, Brick, Cement Siding
- Foundation: Slab
- Roof: Composition
Condition
- New construction: No
- Year built: 2004
Details
- Builder name: Wilshire Homes
Utilities & green energy
- Sewer: Public Sewer
- Water: Water District
Green energy
- Energy efficient items: Thermostat
Community & HOA
Community
- Subdivision: Villages Of Northgate Crossing
HOA
- Has HOA: Yes
- Amenities included: Park, Playground, Pool, Tennis Court(s)
- HOA fee: $600 annually
Location
- Region: Spring
Financial & listing details
- Price per square foot: $161/sqft
- Tax assessed value: $264,349
- Annual tax amount: $7,425
- Date on market: 9/24/2026
- Listing terms: Cash,Conventional,FHA,VA Loan
- Road surface type: Concrete, Curbs
Estimated market value
$247,800
$235,000 - $260,000
$1,809/mo
Price history
| Date | Event | Price |
|---|---|---|
| 9/24/2026 | Listed for sale | $250,000-3.8%$161/sqft |
Source:  HAR #89211393 Report a problem HAR #89211393 Report a problem | ||
| 9/23/2026 | Listing removed | $260,000$168/sqft |
Source: HAR #16854998 Report a problem | ||
| 7/31/2026 | Price change | $260,000-1.9%$168/sqft |
Source: HAR #16854998 Report a problem | ||
| 7/1/2026 | Listed for sale | $265,000-3.6%$171/sqft |
Source: HAR #16854998 Report a problem | ||
| 10/10/2023 | Listing removed | -- |
Source:  NextHome Report a problem NextHome Report a problem | ||
| 8/31/2023 | Pending sale | $275,000$177/sqft |
Source: HAR #58665872 Report a problem | ||
| 8/25/2023 | Listed for sale | $275,000+83.3%$177/sqft |
Source: HAR #58665872 Report a problem | ||
| 9/16/2014 | Sold | -- |
Source: Agent Provided Report a problem | ||
| 8/2/2014 | Listed for sale | $150,000$97/sqft |
Source: The Real Estate Book #86098489 Report a problem | ||
Public tax history
| Year | Property taxes | Tax assessment |
|---|---|---|
| 2025 | $1,859 +3.9% | $264,349 +5.7% |
| 2024 | $1,788 +22.2% | $250,000 -7.9% |
| 2023 | $1,463 +8.4% | $271,569 +12.7% |
| 2022 | $1,350 | $240,921 +22.1% |
| 2021 | -- | $197,274 +9.1% |
| 2020 | $1,233 +8.4% | $180,882 +16.3% |
| 2019 | $1,138 -75.5% | $155,513 |
| 2018 | $4,642 | $155,513 |
| 2017 | $4,642 +8.3% | $155,513 +7.4% |
| 2016 | $4,285 +16.2% | $144,848 |
| 2015 | $3,688 | $144,848 +10.2% |
| 2014 | $3,688 | $131,453 +22.7% |
| 2013 | -- | $107,166 +5.7% |
| 2012 | -- | $101,380 |
| 2011 | -- | $101,380 |
| 2010 | -- | $101,380 |
| 2009 | -- | $101,380 -11.2% |
| 2008 | -- | $114,215 +0.4% |
| 2007 | -- | $113,800 -1% |
| 2006 | -- | $114,977 |
| 2005 | -- | $114,977 |
Find assessor info on the county website
Monthly payment
Est. payment
Payment breakdown
Explore the cost of this home by adjusting the details. Changes won't be saved.Climate risks
Neighborhood: Northgate Crossing
Nearby schools
Schools provided by the listing agent
- Elementary: Northgate Elementary School
- Middle: Springwoods Village Middle School
- High: Spring High School
Source: HAR. This data may not be complete. We recommend contacting the local school district to confirm school assignments for this home.
Similar homes
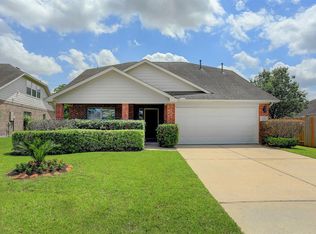
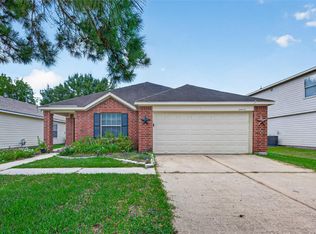
- $259,9903 bd2 ba1.8k sqft24019 Kingbriar Dr, Spring, TX 77373For Sale
 MLS ID #19411047, Javier Marin, Keller Williams Realty Southwest. HAR
 - $229,9004 bd2 ba1.5k sqft24127 Spring Day Ln, Spring, TX 77373For Sale
 MLS ID #56501621, Amanda Lefebvre, Orchard Brokerage. HAR
 - $249,0004 bd2 ba1.7k sqft28806 Atherstone St, Spring, TX 77386For Sale
 MLS ID #56398599, Aina Bayas, First Millennium Realty. HAR
 - $260,0003 bd2 ba1.5k sqft28 S Rain Forest Ct, Spring, TX 77380For Sale
 MLS ID #9857421, Connie Grzebielucha, Nan & Company Properties - Woodlands Office. HAR
