New price and brand new look! This beautiful brick-front home offers spacious living areas, fabulous flow, an ideal location, and a big, level back yard perfect for play, relaxation, and entertaining. Hardwood floors welcome you into the entry foyer, flanked by a private office with double French door entry and the gracious dining room with elegant moldings. The convenient butler’s pantry connects seamlessly to the spacious kitchen, featuring granite countertops, a large central island, updated appliances, and a generous pantry closet. The sunny breakfast area adjoins the kitchen as well as the mudroom/laundry room area, with a utility sink and extra cabinet storage – and offers access to the expansive deck. Just off the kitchen, the family room features recessed lighting and a stacked stone fireplace. An updated powder room and a coat closet complete the main level. Upstairs, the primary suite is a true retreat featuring a double-door entry, tray ceiling, crown molding, a lighted ceiling fan, and a large walk-in closet. The beautifully updated en-suite bath features custom tile, a glass-enclosed shower with dual shower heads and bench seating, custom cabinetry, built-ins, and a private WC. The three additional generously sized bedrooms include lighted ceiling fans and ample closet space, while second full bath is updated with custom tile, glass shower enclosure, double-sink vanity, and decorator lighting and fixtures. Highlights of the finished walk-out lower level include a large recreation room, a game room area, a bonus room with walk-in closet, and a third full bath beautifully updated with custom tile, glass enclosed shower, granite-topped vanity, and decorator lighting fixtures. This level also offers plenty of space for storage and direct access to the patio and back yard. Outside, enjoy the large deck overlooking an expansive fenced lawn and shaded patio bordered by blooming gardens. A paver walkway leads to the detached double-door garage with overhead rafter storage plus a parking pad with space for two additional cars. Ideally located on a picturesque street close to the countless shopping, dining, and entertainment options this sought-after neighborhood has to offer as well as to Lakelands Park Middle School and Lakelands state-of-the-art recreation facility, this home has it all!
Sold for $1,294,900
$1,294,900
614 Linslade St, Gaithersburg, MD 20878
4beds
4,036sqft
Single Family Residence
Built in 1999
6,375 Square Feet Lot
$1,295,000 Zestimate®
$321/sqft
$4,334 Estimated rent
Home value
$1,295,000
$1.20M - $1.40M
$4,334/mo
Zestimate® history
Owner options
List your home for rent
$4,334/mo
Rent Zestimate®
Find your next renter with Zillow Rental Manager. Plus, with online applications, you can quickly screen prospective tenants – for free.
$4,334/mo
Rent Zestimate®
Refinance and save
$7,978/mo
Est. payment
Refinancing to a lower rate could help reduce your monthly payments and save thousands over the life of the loan.
$7,978/mo
Est. payment
Explore your selling options
Work with a Zillow partner agent
Leverage their expertise and Zillow's premium Showcase listings to get your home seen by more buyers.
Get startedList with your own agent
Get your home in front of millions of buyers by listing it on Zillow.
Learn how to do itSell it yourself
Take full control of how buyers see your home on Zillow by listing For Sale by Owner (FSBO).
List your homeWhat's special
Large central islandBrick-front homeLarge walk-in closetPrivate wcGenerous pantry closetCoat closetCrown molding
Zillow last checked:
Listing updated:
Listed by:
Meredith Fogle 301-602-3904,
The List Realty,
Listing Team: Meredith Fogle Team
Bought with:
Rose Anderson, 5012992
The List Realty
Source: Bright MLS,MLS#: MDMC2225006
Facts & features
Interior
Bedrooms & bathrooms
- Bedrooms: 4
- Bathrooms: 4
- Full bathrooms: 3
- 1/2 bathrooms: 1
- Main level bathrooms: 1
Basement
- Area: 1436
Heating
- Forced Air, Natural Gas
Cooling
- Central Air, Electric
Appliances
- Included: Gas Water Heater
Features
- Basement: Finished,Walk-Out Access
- Number of fireplaces: 1
Interior area
- Total structure area: 4,220
- Total interior livable area: 4,036 sqft
- Finished area above ground: 2,784
- Finished area below ground: 1,252
Property
Parking
- Total spaces: 2
- Parking features: Garage Door Opener, Detached, Off Street
- Garage spaces: 2
Accessibility
- Accessibility features: None
Features
- Levels: Three
- Stories: 3
- Patio & porch: Deck, Patio
- Pool features: Community
Lot
- Size: 6,375 Square Feet
Details
- Additional structures: Above Grade, Below Grade
- Parcel number: 160903240144
- Zoning: MXD
- Special conditions: Standard
Construction
Type & style
- Home type: SingleFamily
- Architectural style: Colonial
- Property subtype: Single Family Residence
Materials
- Brick
- Foundation: Permanent
Condition
- New construction: No
- Year built: 1999
- Major remodel year: 2016
Utilities & green energy
- Sewer: Public Sewer
- Water: Public
Community & HOA
Community
- Subdivision: Lakelands
HOA
- Has HOA: Yes
- Amenities included: Basketball Court, Clubhouse, Common Grounds, Fitness Center, Tennis Court(s), Pool, Tot Lots/Playground, Jogging Path, Other
- Services included: Pool(s), Recreation Facility, Snow Removal, Trash, Other, Common Area Maintenance, Management
- HOA fee: $135 monthly
Location
- Region: Gaithersburg
- Municipality: City of Gaithersburg
Financial & listing details
- Price per square foot: $321/sqft
- Tax assessed value: $1,030,900
- Annual tax amount: $13,058
- Date on market: 4/10/2026
- Listing agreement: Exclusive Agency
- Ownership: Fee Simple
Price history
| Date | Event | Price |
|---|---|---|
| 6/25/2026 | Sold | $1,294,900$321/sqft |
Source:  Bright MLS #MDMC2225006 Report a problem Bright MLS #MDMC2225006 Report a problem | ||
| 5/29/2026 | Contingent | $1,294,900$321/sqft |
Source: Bright MLS #MDMC2225006 Report a problem | ||
| 5/22/2026 | Listed for sale | $1,294,900$321/sqft |
Source: Bright MLS #MDMC2225006 Report a problem | ||
| 5/17/2026 | Contingent | $1,294,900$321/sqft |
Source: Bright MLS #MDMC2225006 Report a problem | ||
| 5/2/2026 | Listed for sale | $1,294,900$321/sqft |
Source: Bright MLS #MDMC2225006 Report a problem | ||
| 4/22/2026 | Listing removed | $1,294,900$321/sqft |
Source: Bright MLS #MDMC2225006 Report a problem | ||
| 4/21/2026 | Price change | $1,294,900-0.4%$321/sqft |
Source: Bright MLS #MDMC2225006 Report a problem | ||
| 4/10/2026 | Listed for sale | $1,300,000+40.5%$322/sqft |
Source: Bright MLS #MDMC2225006 Report a problem | ||
| 7/3/2018 | Listing removed | $925,000$229/sqft |
Source: RE/MAX EXCELLENCE REALTY #1001367742 Report a problem | ||
| 7/2/2018 | Listed for sale | $925,000+1.4%$229/sqft |
Source: RE/MAX EXCELLENCE REALTY #1001367742 Report a problem | ||
| 6/29/2018 | Sold | $912,500-1.4%$226/sqft |
Source: Public Record Report a problem | ||
| 6/13/2018 | Pending sale | $925,000$229/sqft |
Source: RE/MAX EXCELLENCE REALTY #1001367742 Report a problem | ||
| 6/11/2018 | Listed for sale | $925,000$229/sqft |
Source: RE/MAX Excellence Realty #1001367742 Report a problem | ||
| 6/2/2018 | Pending sale | $925,000$229/sqft |
Source: RE/MAX Excellence Realty #1001367742 Report a problem | ||
| 5/17/2018 | Listed for sale | $925,000+3.9%$229/sqft |
Source: RE/MAX Excellence Realty #1001367742 Report a problem | ||
| 8/12/2005 | Sold | $890,000+159.5%$221/sqft |
Source: Public Record Report a problem | ||
| 12/30/1999 | Sold | $342,907$85/sqft |
Source: Public Record Report a problem | ||
Public tax history
| Year | Property taxes | Tax assessment |
|---|---|---|
| 2025 | $13,058 +9.5% | $973,733 +6.2% |
| 2024 | $11,928 +7.1% | $916,567 +6.7% |
| 2023 | $11,134 +4.2% | $859,400 +1.4% |
| 2022 | $10,681 +0.9% | $847,933 +1.4% |
| 2021 | $10,585 +1.7% | $836,467 +1.4% |
| 2020 | $10,408 +0.7% | $825,000 |
| 2019 | $10,337 -0.6% | $825,000 +1% |
| 2018 | $10,395 -1.4% | $816,800 +0.5% |
| 2017 | $10,546 +17% | $812,700 +3% |
| 2016 | $9,017 | $788,667 +3.1% |
| 2015 | $9,017 | $764,633 +3.2% |
| 2014 | $9,017 | $740,600 |
| 2013 | -- | $740,600 |
| 2012 | -- | $740,600 -3% |
| 2011 | -- | $763,210 |
| 2010 | -- | $763,210 |
| 2009 | -- | $763,210 -12.2% |
| 2008 | -- | $869,310 +14.6% |
| 2007 | -- | $758,350 +17.1% |
| 2006 | -- | $647,390 +20.7% |
| 2005 | -- | $536,430 +13.3% |
| 2004 | -- | $473,342 |
| 2003 | -- | $473,342 +36.3% |
| 2002 | -- | $347,170 |
| 2001 | -- | $347,170 |
Find assessor info on the county website
Neighborhood: Lakelands
Nearby homes
- $1,240,6004 bd4 ba3.9k sqft618 Linslade St, Gaithersburg, MD 20878Off Market
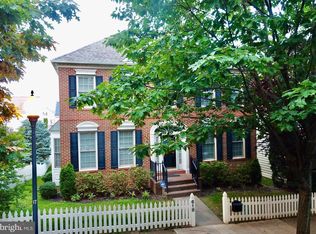
- $1,214,300-- bd2 ba2.8k sqft606 Linslade St, Gaithersburg, MD 20878Off Market
- $10-- bd-- ba-- sqftGatestone St, Gaithersburg, MD 20878Off Market
- $1,327,3004 bd4 ba4.3k sqft622 Linslade St, Gaithersburg, MD 20878Off Market

- $682,8003 bd4 ba1.6k sqft615 Linslade St, Gaithersburg, MD 20878Off Market
- $1,251,3004 bd4 ba3.3k sqft602 Linslade St, Gaithersburg, MD 20878Off Market
- $806,8003 bd3 ba2.1k sqft609 Linslade St, Gaithersburg, MD 20878Off Market
- $695,600-- bd2 ba1.3k sqft609 Gatestone Mews, Gaithersburg, MD 20878Off Market
Nearby schools
GreatSchools rating
- 7/10Rachel Carson Elementary SchoolGrades: PK-5Distance: 0.9 mi
- 6/10Lakelands Park Middle SchoolGrades: 6-8Distance: 0.2 mi
- 8/10Quince Orchard High SchoolGrades: 9-12Distance: 1.3 mi
Schools provided by the listing agent
- Elementary: Rachel Carson
- Middle: Lakelands Park
- High: Quince Orchard
- District: Montgomery County Public Schools
Source: Bright MLS. This data may not be complete. We recommend contacting the local school district to confirm school assignments for this home.
Get a cash offer in 3 minutes
Find out how much your home could sell for in as little as 3 minutes with a no-obligation cash offer.
Estimated market value
$1,295,000
Get a cash offer in 3 minutes
Find out how much your home could sell for in as little as 3 minutes with a no-obligation cash offer.
Estimated market value
$1,295,000
- Maryland
- Montgomery County
- Gaithersburg
- 20878
- Lakelands
- 614 Linslade St
Nearby cities
Nearby neighborhoods
Nearby zip codes
Other Gaithersburg Topics
