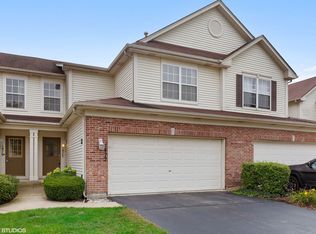
This Turnkey beautiful Townhome is The One! Ideally positioned to face a serene courtyard with mature trees and featuring a charming, covered front porch, perfect for relaxing outdoors! Inside, the main level offers nine foot ceilings and spacious living room that flows seamlessly into a remodeled kitchen | The kitchen is appointed with custom cabinetry, pantry, and newer stainless-steel stove, dishwasher and microwave | The adjacent dining area and updated powder room complete the main living quarters, New carpeting leads upstairs and down into the lower level | On the second floor, you'll find two generously sized bedrooms, including a master suite with a walk-in closet, The lower level is where the washer and dryer are located with ample room to organize your laundry! Convenient location and just steps away from miles of paved walking & running paths, exclusive to neighborhood residents! Welcome Home! Bonus for your family: Brand-new carpet in bedrooms and stairs, a New garage door, and Laundry room sink! Investors are welcome, the townhome can be rented!
Closed
Zillow last checked:
Listing updated:
Bought with:
Daniel Cox
Redfin Corporation
Source: MRED as distributed by MLS GRID,MLS#: 12612126
Price history
| Date | Event | Price |
|---|---|---|
| 6/5/2026 | Sold | $265,000$200/sqft |
Source:  MRED as distributed by MLS GRID #12612126 Report a problem MRED as distributed by MLS GRID #12612126 Report a problem | ||
| 5/20/2026 | Listing removed | $265,000$200/sqft |
Source: MRED as distributed by MLS GRID #12612126 Report a problem | ||
| 4/21/2026 | Contingent | $265,000$200/sqft |
Source: MRED as distributed by MLS GRID #12612126 Report a problem | ||
| 4/21/2026 | Listed for sale | $265,000$200/sqft |
Source: MRED as distributed by MLS GRID #12612126 Report a problem | ||
| 4/18/2026 | Contingent | $265,000$200/sqft |
Source: MRED as distributed by MLS GRID #12612126 Report a problem | ||
| 4/13/2026 | Listed for sale | $265,000$200/sqft |
Source: MRED as distributed by MLS GRID #12612126 Report a problem | ||
| 4/11/2026 | Contingent | $265,000$200/sqft |
Source: MRED as distributed by MLS GRID #12612126 Report a problem | ||
| 4/7/2026 | Listed for sale | $265,000$200/sqft |
Source: MRED as distributed by MLS GRID #12612126 Report a problem | ||
| 1/6/2026 | Listing removed | $265,000$200/sqft |
Source: MRED as distributed by MLS GRID #12535612 Report a problem | ||
| 11/24/2025 | Price change | $265,000-3.6%$200/sqft |
Source: MRED as distributed by MLS GRID #12517808 Report a problem | ||
| 11/14/2025 | Listed for sale | $275,000$208/sqft |
Source: MRED as distributed by MLS GRID #12517808 Report a problem | ||
Get a cash offer in 3 minutes
Find out how much your home could sell for in as little as 3 minutes with a no-obligation cash offer.
Estimated market value
$269,200
