Welcome to this one-of-a-kind, architect-designed contemporary home, custom-built by renowned local builder Glassman Construction. Perfectly situated on a serene 3-acre lot in Aberdeen with sweeping golf course views, this property blends sleek modern living with the tranquility of nature. A curved driveway leads to a side-entry two-car garage, complete with built-in storage closets to keep tools and seasonal gear neatly organized. Inside, the open-concept design shines with vaulted ceilings, large windows, beautiful new flooring, adding warmth and sophistication to the home’s contemporary aesthetic. The kitchen offers white cabinetry, stainless steel appliances, and a modern layout that flows seamlessly into the dining area perfect for both casual meals and elegant entertaining. The main-level primary suite is a true retreat, complete with dual walk-in closets, an ensuite bath featuring a walk-in double shower, and access to a private hot tub room with direct entry to the two-tiered deck. A second main-level bedroom, with built-in desk and bookcases, is ideal as a guest room or home office. Upstairs, a third bedroom, full bath, create a quiet and private living area—ideal for guests, teens, or multi-generational needs. Step outside to experience the property’s natural beauty with walking paths, a pond, and mature trees offering privacy and a deep connection to nature. The multi-level deck is perfect for taking in vibrant fall colors or enjoying peaceful evenings under the stars.
Sold for $635,000
$635,000
614 Locksley Manor Dr, Aberdeen, MD 21001
4beds
2,413sqft
Single Family Residence
Built in 1998
3.18 Acres Lot
$640,800 Zestimate®
$263/sqft
$3,343 Estimated rent
Home value
$640,800
$596,000 - $692,000
$3,343/mo
Zestimate® history
Owner options
List your home for rent
$3,343/mo
Rent Zestimate®
Find your next renter with Zillow Rental Manager. Plus, with online applications, you can quickly screen prospective tenants – for free.
$3,343/mo
Rent Zestimate®
Refinance and save
$3,796/mo
Est. payment
Refinancing to a lower rate could help reduce your monthly payments and save thousands over the life of the loan.
$3,796/mo
Est. payment
Explore your selling options
Work with a Zillow partner agent
Leverage their expertise and Zillow's premium Showcase listings to get your home seen by more buyers.
Get startedList with your own agent
Get your home in front of millions of buyers by listing it on Zillow.
Learn how to do itSell it yourself
Take full control of how buyers see your home on Zillow by listing For Sale by Owner (FSBO).
List your homeWhat's special
Natural beautyPrivate hot tub roomOpen-concept designMulti-level deckTwo-tiered deckSweeping golf course viewsVaulted ceilings
Zillow last checked:
Listing updated:
Listed by:
Robert McArtor 443-392-4833,
RE/MAX Components,
Listing Team: Maryland Homes Team, Co-Listing Agent: Thomas Wimmer 410-322-4179,
RE/MAX Components
Bought with:
Amy Dondero, 5001897
Revol Real Estate, LLC
Source: Bright MLS,MLS#: MDHR2044296
Facts & features
Interior
Bedrooms & bathrooms
- Bedrooms: 4
- Bathrooms: 3
- Full bathrooms: 3
- Main level bathrooms: 2
- Main level bedrooms: 3
Basement
- Area: 0
Heating
- Heat Pump, Propane
Cooling
- Central Air, Electric
Appliances
- Included: Electric Water Heater
- Laundry: Main Level
Features
- Has basement: No
- Number of fireplaces: 1
- Fireplace features: Double Sided
Interior area
- Total structure area: 2,413
- Total interior livable area: 2,413 sqft
- Finished area above ground: 2,413
- Finished area below ground: 0
Property
Parking
- Total spaces: 2
- Parking features: Garage Faces Side, Storage, Inside Entrance, Driveway, Attached
- Attached garage spaces: 2
- Has uncovered spaces: Yes
Accessibility
- Accessibility features: 2+ Access Exits
Features
- Levels: Two
- Stories: 2
- Pool features: None
Lot
- Size: 3.18 Acres
Details
- Additional structures: Above Grade, Below Grade
- Parcel number: 1302096080
- Zoning: AG
- Special conditions: Standard
Construction
Type & style
- Home type: SingleFamily
- Architectural style: Contemporary
- Property subtype: Single Family Residence
Materials
- Stucco
- Foundation: Crawl Space
Condition
- New construction: No
- Year built: 1998
Details
- Builder name: Glassman Construction
Utilities & green energy
- Sewer: Public Septic
- Water: Private
Community & HOA
Community
- Subdivision: Locksley Manor
HOA
- Has HOA: No
Location
- Region: Aberdeen
Financial & listing details
- Price per square foot: $263/sqft
- Tax assessed value: $388,000
- Annual tax amount: $4,115
- Date on market: 6/14/2025
- Listing agreement: Exclusive Right To Sell
- Listing terms: Cash,Conventional,FHA,VA Loan
- Exclusions: Dining Room Light Fixture
- Ownership: Fee Simple
Price history
| Date | Event | Price |
|---|---|---|
| 9/4/2025 | Sold | $635,000$263/sqft |
Source:  Bright MLS #MDHR2044296 Report a problem Bright MLS #MDHR2044296 Report a problem | ||
| 8/5/2025 | Pending sale | $635,000$263/sqft |
Source: Bright MLS #MDHR2044296 Report a problem | ||
| 7/17/2025 | Price change | $635,000-2.3%$263/sqft |
Source: Bright MLS #MDHR2044296 Report a problem | ||
| 6/14/2025 | Listed for sale | $649,900+7.4%$269/sqft |
Source: Bright MLS #MDHR2044296 Report a problem | ||
| 11/30/2023 | Sold | $605,000+0.8%$251/sqft |
Source: Bright MLS #MDHR2025838 Report a problem | ||
| 10/21/2023 | Pending sale | $600,000$249/sqft |
Source: Bright MLS #MDHR2025838 Report a problem | ||
| 10/19/2023 | Listed for sale | $600,000+413.3%$249/sqft |
Source: Bright MLS #MDHR2025838 Report a problem | ||
| 6/11/1996 | Sold | $116,900$48/sqft |
Source: Public Record Report a problem | ||
Public tax history
| Year | Property taxes | Tax assessment |
|---|---|---|
| 2025 | $5,299 +11.9% | $480,667 +10.7% |
| 2024 | $4,734 +11.9% | $434,333 +11.9% |
| 2023 | $4,229 +2.8% | $388,000 |
| 2022 | $4,115 -1.6% | $388,000 +5.7% |
| 2021 | $4,182 +1.6% | $367,133 +2.9% |
| 2020 | $4,116 +2.3% | $356,700 |
| 2019 | $4,025 +2.3% | $356,700 +4.7% |
| 2018 | $3,933 +2.4% | $340,833 +2.4% |
| 2017 | $3,842 | $332,900 |
| 2016 | -- | $332,900 |
| 2015 | -- | $332,900 -6.6% |
| 2014 | $4,677 | $356,400 |
| 2013 | -- | $356,400 |
| 2012 | -- | $356,400 -14.9% |
| 2011 | -- | $418,700 +4.3% |
| 2010 | -- | $401,606 +4.5% |
| 2009 | -- | $384,433 +4.7% |
| 2008 | -- | $367,260 +11.3% |
| 2007 | -- | $330,010 +12.7% |
| 2006 | -- | $292,760 +14.6% |
| 2005 | -- | $255,510 +3.1% |
| 2004 | -- | $247,906 +3.2% |
| 2003 | -- | $240,303 +3.3% |
| 2002 | -- | $232,700 +1.9% |
| 2001 | -- | $228,372 |
Find assessor info on the county website
Neighborhood: 21001
Nearby homes
- $582,4504 bd3 ba2.7k sqft771 Sagebrush Loop, Aberdeen, MD 21001Sold
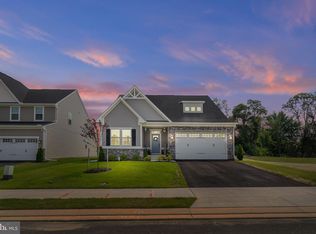
- $782,400-- bd4 ba3.7k sqft621 Locksley Manor Dr, Aberdeen, MD 21001Off Market
- $2,000-- bd-- ba-- sqftLocksley Manor Dr, Aberdeen, MD 21001Off Market
- $844,100-- bd3 ba3.6k sqft616 Locksley Manor Dr, Aberdeen, MD 21001Off Market
- $762,300-- bd-- ba-- sqft713 Sagebrush Loop, Aberdeen, MD 21001Sold
- $690,895-- bd-- ba-- sqft715 Sagebrush Loop, Aberdeen, MD 21001Sold
- $103,400-- bd-- ba-- sqft619 Locksley Manor Dr, Aberdeen, MD 21001Off Market
- $373,500-- bd-- ba-- sqft622 Locksley Manor Dr, Aberdeen, MD 21001Off Market
Nearby schools
GreatSchools rating
- 7/10Bakerfield Elementary SchoolGrades: PK-5Distance: 2.4 mi
- 4/10Aberdeen Middle SchoolGrades: 6-8Distance: 2.5 mi
- 5/10Aberdeen High SchoolGrades: 9-12Distance: 2.3 mi
Schools provided by the listing agent
- District: Harford County Public Schools
Source: Bright MLS. This data may not be complete. We recommend contacting the local school district to confirm school assignments for this home.
Get a cash offer in 3 minutes
Find out how much your home could sell for in as little as 3 minutes with a no-obligation cash offer.
Estimated market value
$640,800
Get a cash offer in 3 minutes
Find out how much your home could sell for in as little as 3 minutes with a no-obligation cash offer.
Estimated market value
$640,800
- Maryland
- Harford County
- Aberdeen
- 21001
- 614 Locksley Manor Dr
Nearby cities
Nearby zip codes
Other Aberdeen Topics
