Discover this 4 bedroom , 2 bath home with a finished basement, perfect blend of comfort and convenience, offering an inviting lifestyle. The home welcomes you with a well-maintained exterior, mature landscaping, setting a picturesque scene. The efficient kitchen is a culinary delight, combining classic cabinetry with modern appliances, including a dishwasher, microwave, range, and refrigerator, all complemented by a stylish backsplash and durable flooring. Adjacent to the kitchen, the inviting dining area features warm wood like flooring and convenient access to the outdoors, perfect for seamless indoor-outdoor living. This residence offers four cozy bedrooms, each featuring plush carpeting. A few ceiling fans have been added for enhanced comfort. The bathrooms are updated, bright and functional, featuring modern vanities and practical fixtures. A versatile office space provides ample storage and a comfortable setting for productivity. The finished basement offers an inviting space for relaxation and entertainment, complete with a built-in bar area making it ideal for gatherings. A dedicated laundry space adds practical convenience and storage. Outside, a charming carport leads to a spacious backyard with a patio, providing ample room for outdoor activities and enjoyment. An outdoor shed offers additional storage. This home is a true gem, designed for comfortable living and memorable entertaining. Very well cared for home just waiting for you.
Sold for $239,000
$239,000
614 Louise Dr, Xenia, OH 45385
4beds
1,363sqft
Single Family Residence
Built in 1975
8,219 Square Feet Lot
$241,300 Zestimate®
$175/sqft
$1,748 Estimated rent
Home value
$241,300
$229,000 - $253,000
$1,748/mo
Zestimate® history
Owner options
List your home for rent
$1,748/mo
Rent Zestimate®
Find your next renter with Zillow Rental Manager. Plus, with online applications, you can quickly screen prospective tenants – for free.
$1,748/mo
Rent Zestimate®
Refinance and save
$1,652/mo
Est. payment
Refinancing to a lower rate could help reduce your monthly payments and save thousands over the life of the loan.
$1,652/mo
Est. payment
Explore your selling options
Work with a Zillow partner agent
Leverage their expertise and Zillow's premium Showcase listings to get your home seen by more buyers.
Get startedList with your own agent
Get your home in front of millions of buyers by listing it on Zillow.
Learn how to do itSell it yourself
Take full control of how buyers see your home on Zillow by listing For Sale by Owner (FSBO).
List your homeWhat's special
Modern vanitiesModern appliancesClassic cabinetryFinished basementWell-maintained exteriorStylish backsplashInviting dining area
Zillow last checked:
Listing updated:
Listed by:
Gordon A Caudill (937)376-3390,
Howard Hanna Real Estate Serv
Bought with:
Sierrah Hardy, 2021002747
Glasshouse Realty Group
Source: DABR MLS,MLS#: 956968 Originating MLS: Dayton Area Board of REALTORS
Originating MLS: Dayton Area Board of REALTORSFacts & features
Interior
Bedrooms & bathrooms
- Bedrooms: 4
- Bathrooms: 2
- Full bathrooms: 2
- Main level bathrooms: 1
Primary bedroom
- Level: Second
- Dimensions: 13 x 12
Bedroom
- Level: Main
- Dimensions: 11 x 10
Bedroom
- Level: Main
- Dimensions: 11 x 10
Bedroom
- Level: Second
- Dimensions: 12 x 11
Kitchen
- Features: Eat-in Kitchen
- Level: Main
- Dimensions: 14 x 11
Living room
- Level: Main
- Dimensions: 14 x 12
Recreation
- Level: Basement
- Dimensions: 17 x 12
Heating
- Forced Air, Natural Gas
Cooling
- Central Air
Appliances
- Included: Dishwasher, Microwave, Range, Refrigerator
Features
- Wet Bar, Bar
- Basement: Finished
Interior area
- Total structure area: 1,363
- Total interior livable area: 1,363 sqft
Property
Parking
- Total spaces: 1
- Parking features: Carport, Garage, One Car Garage
- Garage spaces: 1
- Has carport: Yes
Features
- Levels: One
- Stories: 1
- Patio & porch: Patio
- Exterior features: Patio, Storage
Lot
- Size: 8,219 Square Feet
Details
- Additional structures: Shed(s)
- Parcel number: M40000200040003700
- Zoning: Residential
- Zoning description: Residential
Construction
Type & style
- Home type: SingleFamily
- Architectural style: Cape Cod
- Property subtype: Single Family Residence
Materials
- Vinyl Siding, Wood Siding
Condition
- Year built: 1975
Community & HOA
Community
- Subdivision: Stadium Heights
HOA
- Has HOA: No
Location
- Region: Xenia
Financial & listing details
- Price per square foot: $175/sqft
- Tax assessed value: $175,160
- Annual tax amount: $2,670
- Date on market: 4/23/2026
- Date available: 04/23/2026
- Listing terms: Conventional,FHA,VA Loan
Price history
| Date | Event | Price |
|---|---|---|
| 5/22/2026 | Sold | $239,000-0.4%$175/sqft |
Source:  DABR MLS #956968 Report a problem DABR MLS #956968 Report a problem | ||
| 4/23/2026 | Pending sale | $239,900$176/sqft |
Source: DABR MLS #956968 Report a problem | ||
| 4/23/2026 | Listed for sale | $239,900+79.2%$176/sqft |
Source: DABR MLS #956968 Report a problem | ||
| 11/13/2019 | Sold | $133,900$98/sqft |
Source: Public Record Report a problem | ||
| 9/6/2019 | Pending sale | $133,900$98/sqft |
Source: Bella Realty Group #800088 Report a problem | ||
| 9/6/2019 | Listed for sale | $133,900$98/sqft |
Source: Bella Realty Group #800088 Report a problem | ||
| 9/1/2019 | Pending sale | $133,900$98/sqft |
Source: Owner Report a problem | ||
| 7/26/2019 | Price change | $133,900-2.9%$98/sqft |
Source: Owner Report a problem | ||
| 6/23/2019 | Price change | $137,900-1.5%$101/sqft |
Source: Owner Report a problem | ||
| 6/3/2019 | Listed for sale | $140,000+75%$103/sqft |
Source: Owner Report a problem | ||
| 9/4/1998 | Sold | $80,000$59/sqft |
Source: Public Record Report a problem | ||
Public tax history
| Year | Property taxes | Tax assessment |
|---|---|---|
| 2025 | $2,670 +1.8% | $61,310 |
| 2024 | $2,623 -1.8% | $61,310 |
| 2023 | $2,672 +22.4% | $61,310 +40.9% |
| 2022 | $2,183 -1.3% | $43,510 |
| 2021 | $2,212 +4.4% | $43,510 |
| 2020 | $2,119 +34.1% | $43,510 +38.7% |
| 2019 | $1,580 -0.4% | $31,360 |
| 2018 | $1,587 +106.1% | $31,360 |
| 2017 | $770 -6.2% | $31,360 -1.6% |
| 2016 | $821 -50.1% | $31,870 |
| 2015 | $1,647 | $31,870 |
| 2014 | $1,647 -0.6% | $31,870 -6.6% |
| 2013 | $1,656 +0.1% | $34,120 |
| 2012 | $1,655 +111.1% | $34,120 |
| 2011 | $784 -50.3% | $34,120 -4.5% |
| 2010 | $1,576 -0.2% | $35,740 |
| 2009 | $1,579 +2.8% | $35,740 |
| 2008 | $1,536 +2.5% | $35,740 +5.9% |
| 2007 | $1,499 -0.3% | $33,760 |
| 2006 | $1,503 +1.9% | $33,760 +3.3% |
| 2004 | $1,476 +23.5% | $32,670 +0% |
| 2003 | $1,195 -0.7% | $32,666 |
| 2002 | $1,203 -0.6% | $32,666 +3.9% |
| 2001 | $1,211 +0.1% | $31,437 |
| 2000 | $1,209 | $31,437 |
Find assessor info on the county website
Neighborhood: 45385
Nearby homes
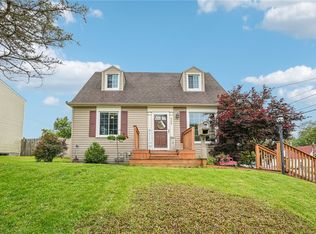
- $228,7004 bd1 ba1.4k sqft531 N Stadium Dr, Xenia, OH 45385Off Market
- $210,0003 bd2 ba1.2k sqft598 Louise Dr, Xenia, OH 45385Sold
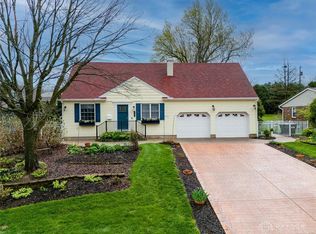
- $255,0003 bd2 ba1.8k sqft509 N Stadium Dr, Xenia, OH 45385Sold
- $219,1003 bd2 ba1.8k sqft472 Thelma Ave, Xenia, OH 45385Off Market
- $271,6004 bd3 ba1.9k sqft588 Louise Dr, Xenia, OH 45385Off Market
- $103,0003 bd2 ba1.8k sqft617 Louise Dr, Xenia, OH 45385Sold
- $259,8004 bd2 ba1.9k sqft627 Louise Dr, Xenia, OH 45385Off Market
- $187,0003 bd1 ba1.1k sqft493 N Stadium Dr, Xenia, OH 45385Off Market
Nearby schools
GreatSchools rating
- 7/10Spring Hill Elementary SchoolGrades: K-5Distance: 0.5 mi
- 5/10Warner Middle SchoolGrades: 6-8Distance: 2.1 mi
- 3/10Xenia High SchoolGrades: 9-12Distance: 1.1 mi
Schools provided by the listing agent
- District: Xenia
Source: DABR MLS. This data may not be complete. We recommend contacting the local school district to confirm school assignments for this home.
Get a cash offer in 3 minutes
Find out how much your home could sell for in as little as 3 minutes with a no-obligation cash offer.
Estimated market value
$241,300
Get a cash offer in 3 minutes
Find out how much your home could sell for in as little as 3 minutes with a no-obligation cash offer.
Estimated market value
$241,300
- Ohio
- Greene County
- Xenia
- 45385
- 614 Louise Dr
Nearby cities
Nearby neighborhoods
Nearby zip codes
Other Xenia Topics
