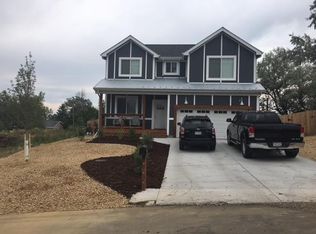
Fantastic 2 story BRAND NEW home by custom home Builder in Denver West Golden area. NEW BLINDS INSTALLED throughout the home, totally move in ready .This fabulous 4 bed 2.5 bath home is bright open and ready for move in. A welcoming covered front porch greets you and opens to beautiful entry with coat closet and spacious hallway . Modern open great room style main floor awaits with kitchen, dining, living room with 9ft ceilings on main level ,beautiful vinyl plank flooring open and bright. Kitchen comes with stainless appliances and great Island space and pantry. Enjoy grilling and entertaining with great access to back deck and Landscaped back yard. Truly a great space for living and entertaining . The upper level has a huge private primary guest bed and bath, double door entry way , lots of additional space for a seating area, huge walk in closet and gorgeous primary bathroom. 3 additional great sized bedrooms and a large full bathroom plus laundry complete the upper level. Huge 18x 18.5 ft oversized 1 car garage ,Insulated garage door 8 ft x 10ft with so much storage space. This home is built with foam Insulated foundation and 4 foot crawl space, lots of great storage space, HVAC located in garage space, highly energy efficient, tempered windows throughout , class IV shingle roof , led lighting. The landscape is complete with sprinkler system in place, lots of additional space to garden , huge parking on the side and in front. Builder warranty Included .Large, finished crawl space spanning the full footprint of the first floor, featuring walkable flooring, full vapor barrier, lighting, ~4’ clearance, and year-round temperature control—exceptional storage with easy access for oversized items. End of cul de sac location. Fantastic location with great Interstate access to mountains , downtown Golden, school of mines, DIA or downtown Denver. Minutes to shopping, dining and services in Denver West .Jeffco public schools. NO HOA.
Sold for $680,000
Zillow last checked:
Listing updated:
Bought with:
Nathan Madlom, 100038772
Redfin Corporation
Source: REcolorado as distributed by MLS GRID,MLS#: 4845943
Price history
| Date | Event | Price |
|---|---|---|
| 2/5/2026 | Sold | $680,000-1.4%$258/sqft |
Source:  REcolorado as distributed by MLS GRID #4845943 Report a problem REcolorado as distributed by MLS GRID #4845943 Report a problem | ||
| 1/6/2026 | Pending sale | $690,000$262/sqft |
Source: REcolorado as distributed by MLS GRID #4845943 Report a problem | ||
| 12/3/2025 | Price change | $690,000-3.5%$262/sqft |
Source: REcolorado as distributed by MLS GRID #4845943 Report a problem | ||
| 11/18/2025 | Price change | $715,000-2.1%$271/sqft |
Source: REcolorado as distributed by MLS GRID #4845943 Report a problem | ||
| 10/8/2025 | Price change | $730,000-2.7%$277/sqft |
Source: REcolorado as distributed by MLS GRID #4845943 Report a problem | ||
| 9/4/2025 | Listed for sale | $750,000$285/sqft |
Source: REcolorado as distributed by MLS GRID #4845943 Report a problem | ||
Get a cash offer in 3 minutes
Find out how much your home could sell for in as little as 3 minutes with a no-obligation cash offer.
Estimated market value
$669,400
