Nestled in the highly sought-after community of Coffee Run, this privately listed 2 bedroom plus den unit is a true gem. Meticulously updated and maintained, the property boasts luxury flooring that adds an elegant touch to every room, complemented by fresh, neutral paint throughout. The renovated kitchen features modern countertops, sleek soft close cabinetry, and premium finishes, making it a chef's dream. Both bathrooms have been beautifully updated with contemporary quartz countertops and spa-inspired showers, offering a serene retreat. Stylish window treatments enhance the natural light, creating a warm and inviting ambiance. Large living room with glass sliders leads to the expansive patio. In outstanding condition, this home is move-in ready, perfect for those seeking comfort, style, and a vibrant community lifestyle. Recent updates include: New LVP Flooring throughout (2023) Remodeled and updated baths (2024) New windows and solar shades in bedrooms (2023,2024) New Dishwasher, Fridge, Washer/Dryer (2023). Don’t miss this rare opportunity!
Sold for $415,000
$415,000
614 Loveville Rd APT E-03i, Hockessin, DE 19707
2beds
2,075sqft
Condominium
Built in 1973
-- sqft lot
$427,000 Zestimate®
$200/sqft
$2,071 Estimated rent
Home value
$427,000
$384,000 - $478,000
$2,071/mo
Zestimate® history
Owner options
List your home for rent
$2,071/mo
Rent Zestimate®
Find your next renter with Zillow Rental Manager. Plus, with online applications, you can quickly screen prospective tenants – for free.
$2,071/mo
Rent Zestimate®
Refinance and save
$2,498/mo
Est. payment
Refinancing to a lower rate could help reduce your monthly payments and save thousands over the life of the loan.
$2,498/mo
Est. payment
Explore your selling options
Work with a Zillow partner agent
Leverage their expertise and Zillow's premium Showcase listings to get your home seen by more buyers.
Get startedList with your own agent
Get your home in front of millions of buyers by listing it on Zillow.
Learn how to do itSell it yourself
Take full control of how buyers see your home on Zillow by listing For Sale by Owner (FSBO).
List your homeWhat's special
Zillow last checked:
Listing updated:
Listed by:
Stacy Horowitz 610-742-0026,
Long & Foster Real Estate, Inc.,
Listing Team: Christopher Levy Group
Bought with:
KC DiAmbrosio, RS-0019673
Patterson-Schwartz-Hockessin
George Brown, R3-0009369
Patterson-Schwartz-Hockessin
Source: Bright MLS,MLS#: DENC2074574
Facts & features
Interior
Bedrooms & bathrooms
- Bedrooms: 2
- Bathrooms: 2
- Full bathrooms: 2
- Main level bathrooms: 2
- Main level bedrooms: 2
Basement
- Area: 0
Heating
- Forced Air, Electric
Cooling
- Central Air, Ceiling Fan(s), Electric
Appliances
- Included: Microwave, Dishwasher, Disposal, Dryer, Oven/Range - Electric, Refrigerator, Stainless Steel Appliance(s), Washer, Washer/Dryer Stacked, Water Heater
- Laundry: Dryer In Unit, Washer In Unit, Main Level, In Unit
Features
- Ceiling Fan(s), Combination Dining/Living, Dining Area, Elevator, Open Floorplan, Eat-in Kitchen, Kitchen - Table Space, Recessed Lighting, Upgraded Countertops, Walk-In Closet(s), Entry Level Bedroom, Primary Bath(s), 9'+ Ceilings
- Flooring: Engineered Wood, Carpet
- Windows: Replacement, Screens, Window Treatments
- Has basement: No
- Has fireplace: No
Interior area
- Total structure area: 2,075
- Total interior livable area: 2,075 sqft
- Finished area above ground: 2,075
- Finished area below ground: 0
Property
Parking
- Parking features: Handicap Parking, Lighted, Parking Lot
Accessibility
- Accessibility features: Accessible Elevator Installed, Grip-Accessible Features
Features
- Levels: One
- Stories: 1
- Exterior features: Balcony
- Pool features: Community
Details
- Additional structures: Above Grade, Below Grade
- Parcel number: 08020.00052.C.E03I
- Zoning: NCAP
- Special conditions: Standard
Construction
Type & style
- Home type: Condo
- Property subtype: Condominium
- Attached to another structure: Yes
Materials
- Brick
Condition
- New construction: No
- Year built: 1973
Utilities & green energy
- Sewer: Public Sewer
- Water: Public
Community & HOA
Community
- Security: Main Entrance Lock
- Condo and coop fee: $700 monthly
- Subdivision: Coffee Run
HOA
- Has HOA: No
- Amenities included: Clubhouse, Common Grounds, Pool, Elevator(s)
- Services included: All Ground Fee, Common Area Maintenance, Maintenance Structure, Insurance, Maintenance Grounds, Management, Pool(s), Snow Removal, Trash
- HOA name: Coffee Run Premier Management
Location
- Region: Hockessin
Financial & listing details
- Price per square foot: $200/sqft
- Tax assessed value: $92,000
- Annual tax amount: $3,206
- Date on market: 1/20/2025
- Listing agreement: Exclusive Right To Sell
- Listing terms: Cash,Conventional
- Inclusions: See Inclusions-exclusions Sheet
- Exclusions: See Inclusions-exclusions Sheet
- Ownership: Condominium
Price history
| Date | Event | Price |
|---|---|---|
| 4/21/2025 | Sold | $415,000+1.2%$200/sqft |
Source:  Bright MLS #DENC2074574 Report a problem Bright MLS #DENC2074574 Report a problem | ||
| 1/21/2025 | Contingent | $410,000$198/sqft |
Source: Bright MLS #DENC2074574 Report a problem | ||
| 1/20/2025 | Listed for sale | $410,000+24.2%$198/sqft |
Source: Bright MLS #DENC2074574 Report a problem | ||
| 9/28/2023 | Sold | $330,000+6.8%$159/sqft |
Source: Bright MLS #DENC2046424 Report a problem | ||
| 7/25/2023 | Pending sale | $309,000$149/sqft |
Source: Bright MLS #DENC2046424 Report a problem | ||
| 7/21/2023 | Listed for sale | $309,000$149/sqft |
Source: Bright MLS #DENC2046424 Report a problem | ||
Public tax history
Tax history is unavailable.
Neighborhood: 19707
Nearby homes
- $525,2003 bd2 ba2k sqft614 Loveville Rd SUITE F01A, Hockessin, DE 19707Off Market
- $419,1002 bd2 ba2k sqft614 Loveville Rd APT E02I, Hockessin, DE 19707Off Market
- $415,0002 bd2 ba2k sqft614 Loveville Rd APT E03I, Hockessin, DE 19707Sold
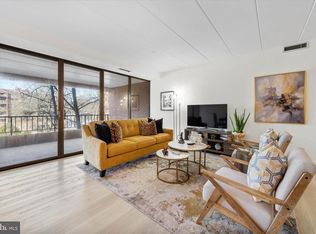
- $310,0002 bd1 ba2k sqft614 Loveville Rd APT E05I, Hockessin, DE 19707Off Market
- $320,0003 bd2 ba-- sqft614 Loveville Rd #1430, Hockessin, DE 19707Sold
- $358,4002 bd1 ba2k sqft614 Loveville Rd APT B01A, Hockessin, DE 19707Off Market
- $350,3002 bd1 ba2k sqft614 Loveville Rd APT B01B, Hockessin, DE 19707Off Market
- $323,4002 bd1 ba2k sqft614 Loveville Rd APT B01D, Hockessin, DE 19707Off Market
- $338,0002 bd1 ba2k sqft614 Loveville Rd APT B01E, Hockessin, DE 19707Off Market
Nearby schools
GreatSchools rating
- 5/10Brandywine Springs SchoolGrades: K-8Distance: 1.9 mi
- 2/10McKean (Thomas) High SchoolGrades: 9-12Distance: 0.8 mi
- 1/10duPont (Alexis I.) Middle SchoolGrades: 6-8Distance: 4.2 mi
Schools provided by the listing agent
- District: Red Clay Consolidated
Source: Bright MLS. This data may not be complete. We recommend contacting the local school district to confirm school assignments for this home.
Get a cash offer in 3 minutes
Find out how much your home could sell for in as little as 3 minutes with a no-obligation cash offer.
Estimated market value
$427,000
Get a cash offer in 3 minutes
Find out how much your home could sell for in as little as 3 minutes with a no-obligation cash offer.
Estimated market value
$427,000
- Delaware
- New Castle County
- Hockessin
- 19707
- 614 Loveville Rd Apartment E-03i
Nearby cities
Nearby zip codes
Other Hockessin Topics
