Skip main navigation
Sold for $440,000
  • $440,000

    614 Loveville Rd APT E3f, Hockessin, DE 19707

    2beds
    2,075sqft
    Condominium
    Built in 1973
    -- sqft lot
    $450,500 Zestimate®
    $212/sqft
    $2,018 Estimated rent

    Home value

    $450,500

    $419,000 - $487,000

    $2,018/mo

    Zestimate® history
    Loading
    Loading...

    Owner options

    List your home for rent

    $2,018/mo

    Rent Zestimate®

    Find your next renter with Zillow Rental Manager. Plus, with online applications, you can quickly screen prospective tenants – for free.

    Learn more

    $2,018/mo

    Rent Zestimate®

    Refinance and save

    $2,110/mo

    Est. payment

    Refinancing to a lower rate could help reduce your monthly payments and save thousands over the life of the loan.

    See today's rates

    $2,110/mo

    Est. payment

    Explore your selling options

    Work with a Zillow partner agent

    Leverage their expertise and Zillow's premium Showcase listings to get your home seen by more buyers.

    Get started

    List with your own agent

    Get your home in front of millions of buyers by listing it on Zillow.

    Learn how to do it

    Sell it yourself

    Take full control of how buyers see your home on Zillow by listing For Sale by Owner (FSBO).

    List your home

    What's special

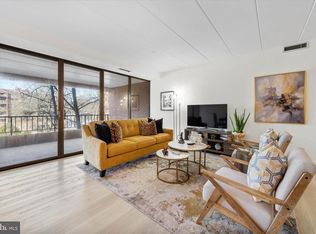
    This stunning condominium underwent a complete renovation in 2018, resulting in a beautifully modernized living space. Upon entry, the expansive kitchen immediately captivates with its generous quartz countertops and ample cabinet storage. Undercabinet lighting illuminates the exquisite tile work, creating a bright and inviting atmosphere. The kitchen seamlessly flows into the spacious living room, adorned with an impressive, coffered ceiling and a focal point electric fireplace, with heater, built-in shelving, and adjustable LED lighting. The remodeled bathrooms feature glass door showers and ceiling-mounted electric heaters, adding a touch of luxury and comfort. Additionally, a versatile den offers the perfect space for an office or a cozy relaxation area. Both bedrooms are generously sized, accommodating king-sized beds and additional furnishings, while offering serene views of the expansive yard, adorned with an oak tree, shrubbery, and a distant church. Notable enhancements from the 2018 renovation include new windows and sliding doors, which lead to a sizable covered balcony, providing a tranquil spot to enjoy the natural surroundings. The layout, with the bedrooms and baths separated by the living room and kitchen, ensures privacy for both residents and guests. The community's pool area and social events organized by the committee offer ample opportunities for recreation and socializing. Situated in the charming town of Hockessin, in close proximity to Wilmington, residents can enjoy easy access to boutique shops, a well-appointed library, and nearby attractions such as Longwood Gardens, Winterthur, and other DuPont estates, all just a short drive away. The monthly condo fee covers hot water, trash removal, basic cable, and heat provided by the condo association. Homeowners are responsible for the electrical costs to operate the fan connected to the heat pump. Additional benefits include building maintenance, common area maintenance, property landscaping, snow removal, and access to the pool and clubhouse. Electric, internet, taxes, and sewer are not included in the condo fee. In the lower level of the building there is a 30"x40"x97" private storage bin. Coffee Run does not allow pets.

    Zillow last checked:

    Listing updated:

    Listed by:

    Stephen Mottola 302-351-2600,

    Compass,

    Listing Team: The Mottola Group, Co-Listing Team: The Mottola Group,Co-Listing Agent: Kristine Mottola 302-740-5846,

    Compass

    Bought with:

    Donna Perri, RS322259

    VRA Realty

    Source: Bright MLS,MLS#: DENC2064496MLS Logo

    Facts & features

    Interior

    Bedrooms & bathrooms
    • Bedrooms: 2
    • Bathrooms: 2
    • Full bathrooms: 2
    • Main level bathrooms: 2
    • Main level bedrooms: 2
    Basement
    • Area: 0
    Heating
    • Forced Air, Heat Pump, Electric
    Cooling
    • Central Air, Electric
    Appliances
    • Included: Refrigerator, Range Hood, Oven/Range - Electric, Microwave, Washer, Dryer, Dishwasher, Electric Water Heater
    • Laundry: Main Level, Washer In Unit, Dryer In Unit, Laundry Room, In Unit
    Features
    • Breakfast Area, Built-in Features, Ceiling Fan(s), Combination Dining/Living, Entry Level Bedroom, Open Floorplan, Primary Bath(s), Upgraded Countertops, Walk-In Closet(s)
    • Has basement: No
    • Number of fireplaces: 1
    • Fireplace features: Electric, Heatilator
    Interior area
    • Total structure area: 2,075
    • Total interior livable area: 2,075 sqft
    • Finished area above ground: 2,075
    • Finished area below ground: 0

    Property

    Parking
    • Parking features: Lighted, Unassigned, Parking Lot
    Accessibility
    • Accessibility features: Accessible Elevator Installed
    Features
    • Levels: One
    • Stories: 1
    • Exterior features: Balcony
    • Pool features: Community
    • Has view: Yes
    • View description: Scenic Vista
    Details
    • Additional structures: Above Grade, Below Grade
    • Parcel number: 08020.00052.C.E03F
    • Zoning: NCAP
    • Special conditions: Standard

    Construction

    Type & style
    • Home type: Condo
    • Architectural style: Traditional
    • Property subtype: Condominium
    • Attached to another structure: Yes
    Materials
    • Brick
    Condition
    • New construction: No
    • Year built: 1973

    Utilities & green energy

    • Sewer: Public Sewer
    • Water: Public

    Community & neighborhood

    Community
    • Community features: Pool
    Location
    • Region: Hockessin
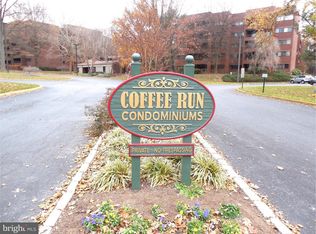
    • Subdivision: Coffee Run

    HOA & financial

    HOA
    • Has HOA: No
    • Amenities included: Clubhouse, Pool, Storage Bin
    • Services included: Common Area Maintenance, Cable TV, Maintenance Structure, Pool(s), Snow Removal, Trash, Water
    • Association name: Premier Community Association Management
    Other fees
    • Condo and coop fee: $700 monthly

    Other

    Other facts
    • Listing agreement: Exclusive Right To Sell
    • Ownership: Condominium

    Price history

    DateEventPrice
    8/7/2024Sold$440,000$212/sqft
    Source: Bright MLS #DENC2064496 Report a problem
    7/18/2024Pending sale$440,000+1.1%$212/sqft
    Source: Bright MLS #DENC2064496 Report a problem
    7/11/2024Listed for sale$435,000$210/sqft
    Source: Bright MLS #DENC2064496 Report a problem

    Public tax history

    Tax history is unavailable.

    Neighborhood: 19707

    Nearby schools

    GreatSchools rating
    Schools provided by the listing agent
    • District: Red Clay Consolidated

    Source: Bright MLS. This data may not be complete. We recommend contacting the local school district to confirm school assignments for this home.

    Get a cash offer in 3 minutes
    Find out how much your home could sell for in as little as 3 minutes with a no-obligation cash offer.
    Estimated market value
    $450,500
    Get a cash offer in 3 minutes
    Find out how much your home could sell for in as little as 3 minutes with a no-obligation cash offer.
    Estimated market value
    $450,500