Skip main navigation
Sold for $345,000
  • $345,000

    614 Loveville Rd APT E3g, Hockessin, DE 19707

    2beds
    2,075sqft
    Condominium
    Built in 1973
    -- sqft lot
    $386,600 Zestimate®
    $166/sqft
    $2,108 Estimated rent

    Home value

    $386,600

    $360,000 - $418,000

    $2,108/mo

    Zestimate® history
    Loading
    Loading...

    Owner options

    List your home for rent

    $2,108/mo

    Rent Zestimate®

    Find your next renter with Zillow Rental Manager. Plus, with online applications, you can quickly screen prospective tenants – for free.

    Learn more

    $2,108/mo

    Rent Zestimate®

    Refinance and save

    $2,074/mo

    Est. payment

    Refinancing to a lower rate could help reduce your monthly payments and save thousands over the life of the loan.

    See today's rates

    $2,074/mo

    Est. payment

    Explore your selling options

    Work with a Zillow partner agent

    Leverage their expertise and Zillow's premium Showcase listings to get your home seen by more buyers.

    Get started

    List with your own agent

    Get your home in front of millions of buyers by listing it on Zillow.

    Learn how to do it

    Sell it yourself

    Take full control of how buyers see your home on Zillow by listing For Sale by Owner (FSBO).

    List your home

    What's special

    Craft roomBonus roomWalk-in closetNew granite countertopsLarge great roomBasic cableGreat room
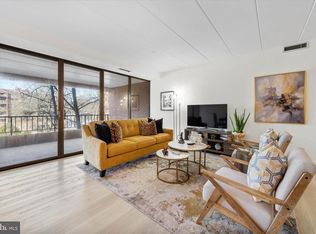
    Welcome to this beautiful 2-bedroom, 2-bathroom condo located in the desirable Hockessin, DE area. Situated in a private, end-of-hall location, this unit boasts a southwest-facing orientation, ensuring plenty of natural sunlight throughout the day. As you step inside, you're immediately greeted by a spacious entry with a large coat closet. The large great room encompasses the living room and dining area, providing an open and airy atmosphere. Just off the great room is the spacious, 20' by 9' terrace, perfect for enjoying your morning coffee or hosting intimate gatherings. This condo offers a range of desirable features, including all flooring less than one year old, with luxurious LVP flooring in the entry, great room, kitchen and den. The kitchen has been tastefully updated with new granite countertops and stainless steel appliances, including a new range and dishwasher. Both bathrooms feature quartz counters, adding an elegant touch to your daily routine. The primary bedroom has a wall of closets and a walk-in closet. The second bedroom also has a walk-in closet. The bonus room can be used as a den, office, craft room or many other uses. The cooling is taken care of by the central A/C, while the heat pump with electric backup ensures comfortable temperatures year-round. Exterior features of this unit include a community pool, where you can cool off during those warm summer days. Dive in and enjoy all that the community pool has to offer, surrounded by meticulously maintained grounds. There are walking trails around the buildings. Conveniently located near the heart of Hockessin, you'll have easy access to a variety of shopping, dining, and entertainment options. Whether you're looking to relax in a peaceful setting or explore the vibrant local scene, this condo offers the best of both worlds. Don't miss out on this opportunity to own a spacious and well-appointed condo in Hockessin, DE. Condo fees cover common area maintenance, exterior building maintenance, snow removal, trash, water, hot water, pool, basic cable and heat pump maintenance. You also have a storage locker in the basement. Schedule your showing today and experience the comfort and convenience that this home has to offer.

    Zillow last checked:

    Listing updated:

    Listed by:

    Chris Cashman 302-545-2233,

    Patterson-Schwartz-Newark,

    Co-Listing Agent: Kelly J Reilly 302-290-7910,

    Patterson-Schwartz-Newark

    Bought with:

    Donna Weed, R3-0019114

    Long & Foster Real Estate, Inc.

    Source: Bright MLS,MLS#: DENC2051040MLS Logo

    Facts & features

    Interior

    Bedrooms & bathrooms
    • Bedrooms: 2
    • Bathrooms: 2
    • Full bathrooms: 2
    • Main level bathrooms: 2
    • Main level bedrooms: 2
    Primary bedroom
    • Features: Walk-In Closet(s)
    • Level: Main
    • Area: 182 Square Feet
    • Dimensions: 13 X 14
    Bedroom 2
    • Features: Walk-In Closet(s)
    • Level: Main
    • Area: 156 Square Feet
    • Dimensions: 12 X 13
    Den
    • Level: Main
    • Area: 130 Square Feet
    • Dimensions: 10 X 13
    Great room
    • Level: Main
    • Area: 441 Square Feet
    • Dimensions: 21 X 21
    Kitchen
    • Level: Main
    • Area: 150 Square Feet
    • Dimensions: 10 X 15
    Heating
    • Heat Pump, Electric
    Cooling
    • Central Air, Electric
    Appliances
    • Included: Dishwasher, Dryer, Oven/Range - Electric, Range Hood, Stainless Steel Appliance(s), Washer, Electric Water Heater
    • Laundry: Dryer In Unit, Washer In Unit, In Unit
    Features
    • Has basement: No
    • Has fireplace: No
    Interior area
    • Total structure area: 2,075
    • Total interior livable area: 2,075 sqft
    • Finished area above ground: 2,075
    • Finished area below ground: 0

    Property

    Parking
    • Parking features: Paved, Parking Lot
    Accessibility
    • Accessibility features: Accessible Elevator Installed, Accessible Approach with Ramp
    Features
    • Levels: Five
    • Stories: 5
    • Patio & porch: Terrace
    • Exterior features: Sidewalks
    • Pool features: Community
    Details
    • Additional structures: Above Grade, Below Grade
    • Parcel number: 08020.00052CE03G
    • Zoning: NCAP
    • Special conditions: Standard

    Construction

    Type & style
    • Home type: Condo
    • Property subtype: Condominium
    • Attached to another structure: Yes
    Materials
    • Brick
    Condition
    • New construction: No
    • Year built: 1973

    Utilities & green energy

    • Sewer: Public Sewer
    • Water: Public

    Community & neighborhood

    Security
    • Security features: Main Entrance Lock
    Community
    • Community features: Pool
    Location
    • Region: Hockessin
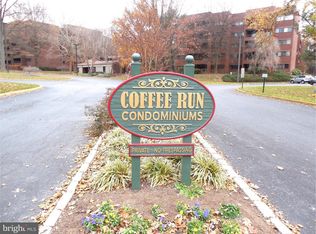
    • Subdivision: Coffee Run

    HOA & financial

    Other fees
    • Condo and coop fee: $650 monthly

    Other

    Other facts
    • Listing agreement: Exclusive Right To Sell
    • Ownership: Condominium

    Price history

    DateEventPrice
    11/20/2023Sold$345,000$166/sqft
    Source: Bright MLS #DENC2051040 Report a problem
    10/18/2023Pending sale$345,000$166/sqft
    Source: Bright MLS #DENC2051040 Report a problem
    10/16/2023Listed for sale$345,000$166/sqft
    Source: Bright MLS #DENC2051040 Report a problem

    Public tax history

    Tax history is unavailable.

    Neighborhood: 19707

    Nearby schools

    GreatSchools rating
    Schools provided by the listing agent
    • District: Red Clay Consolidated

    Source: Bright MLS. This data may not be complete. We recommend contacting the local school district to confirm school assignments for this home.

    Get a cash offer in 3 minutes
    Find out how much your home could sell for in as little as 3 minutes with a no-obligation cash offer.
    Estimated market value
    $386,600
    Get a cash offer in 3 minutes
    Find out how much your home could sell for in as little as 3 minutes with a no-obligation cash offer.
    Estimated market value
    $386,600