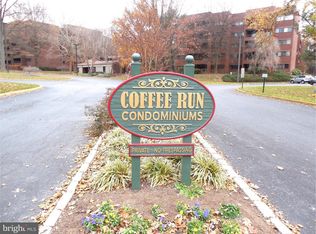
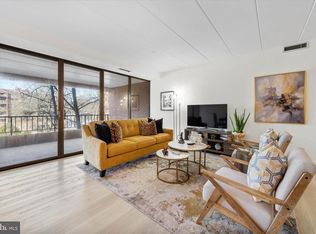
Back on market, buyers got cold feet! This is a great opportunity! A beautiful, move-right-in condo in the long running premier community of Coffee Run! Some very recent updates benefiting the new owners are brand new carpeting, new six panel doors throughout, and newly refurbished closets with lots of space! Additionally the owner has had Andersen Renewal slider windows installed in both bedrooms which has dramatically reduced the energy bills!! A modern kitchen with granite counter tops and a laundry nook plus upgraded laminate flooring which extends out into the big living room and foyer. You will love the brushed nickel hardware on brand new six panel doors throughout! They never need polishing! You will also love sitting out in the large balcony with a great view of the grounds! You will enjoy two nice sized bedrooms both with walk-in closets and 2 full baths plus a generously sized study that could also be used as a guest bedroom! Condo is wired for FIOS and there are 2 DART bus stops (Rt 20) in the immediate vicinity! This will be a wonderful place to call home!
Sold for $325,000
$325,000
614 Loveville Rd #C-1e, Hockessin, DE 19707
2beds
2,075sqft
Condominium
Built in 1976
-- sqft lot
$360,400 Zestimate®
$157/sqft
$2,013 Estimated rent
Home value
$360,400
$335,000 - $389,000
$2,013/mo
Zestimate® history
Owner options
List your home for rent
$2,013/mo
Rent Zestimate®
Find your next renter with Zillow Rental Manager. Plus, with online applications, you can quickly screen prospective tenants – for free.
$2,013/mo
Rent Zestimate®
Refinance and save
$1,558/mo
Est. payment
Refinancing to a lower rate could help reduce your monthly payments and save thousands over the life of the loan.
$1,558/mo
Est. payment
Explore your selling options
Work with a Zillow partner agent
Leverage their expertise and Zillow's premium Showcase listings to get your home seen by more buyers.
Get startedList with your own agent
Get your home in front of millions of buyers by listing it on Zillow.
Learn how to do itSell it yourself
Take full control of how buyers see your home on Zillow by listing For Sale by Owner (FSBO).
List your homeWhat's special
Granite counter topsUpgraded laminate flooringLaundry nookLarge balconyNice sized bedroomsBrand new carpetingModern kitchen
Zillow last checked:
Listing updated:
Listed by:
Dave Iliff 302-239-3000,
Patterson-Schwartz-Hockessin
Bought with:
Lisa Osberg, RS308219
Monument Sotheby's International Realty
Source: Bright MLS,MLS#: DENC2053668
Facts & features
Interior
Bedrooms & bathrooms
- Bedrooms: 2
- Bathrooms: 2
- Full bathrooms: 2
- Main level bathrooms: 2
- Main level bedrooms: 2
Rooms
- Room types: Living Room, Bedroom 2, Kitchen, Bedroom 1, Study
Bedroom 1
- Level: Main
- Area: 182 Square Feet
- Dimensions: 14 X 13
Bedroom 2
- Level: Main
- Area: 156 Square Feet
- Dimensions: 12 X 13
Kitchen
- Features: Pantry
- Level: Main
- Area: 104 Square Feet
- Dimensions: 13 X 8
Living room
- Features: Dining Area
- Level: Main
- Area: 462 Square Feet
- Dimensions: 21 X 22
Study
- Features: Ceiling Fan(s)
- Level: Main
- Area: 130 Square Feet
- Dimensions: 13 X 10
Heating
- Forced Air, Natural Gas
Cooling
- Ceiling Fan(s), Central Air, Electric
Appliances
- Included: Built-In Range, Dishwasher, Disposal, Refrigerator, Gas Water Heater
- Laundry: Dryer In Unit, Washer In Unit, In Unit
Features
- Ceiling Fan(s), Combination Dining/Living, Pantry, Walk-In Closet(s), Dry Wall
- Flooring: Carpet, Engineered Wood
- Doors: Double Entry, Sliding Glass
- Windows: Energy Efficient, Insulated Windows, Replacement, Screens, Sliding
- Basement: Other
- Has fireplace: No
- Common walls with other units/homes: 2+ Common Walls
Interior area
- Total structure area: 2,075
- Total interior livable area: 2,075 sqft
- Finished area above ground: 2,075
- Finished area below ground: 0
Property
Parking
- Parking features: Private, Off Street
Accessibility
- Accessibility features: Doors - Lever Handle(s), Doors - Swing In, Grip-Accessible Features, Accessible Entrance, No Stairs, Wheelchair Mod
Features
- Levels: One
- Stories: 1
- Patio & porch: Brick
- Exterior features: Lighting, Sidewalks, Street Lights, Balcony
- Pool features: Community
Details
- Additional structures: Above Grade, Below Grade
- Parcel number: 0802000052CC01E
- Zoning: NCAP - UDC
- Special conditions: Standard
Construction
Type & style
- Home type: Condo
- Architectural style: Traditional
- Property subtype: Condominium
- Attached to another structure: Yes
Materials
- Block, Brick, Masonry
- Foundation: Slab
- Roof: Built-Up
Condition
- Very Good
- New construction: No
- Year built: 1976
Utilities & green energy
- Electric: 100 Amp Service
- Sewer: Public Sewer
- Water: Public
- Utilities for property: Cable Connected, Phone Available, Cable, Fiber Optic
Community & HOA
Community
- Features: Pool
- Security: Resident Manager
- Condo and coop fee: $650 monthly
- Subdivision: Coffee Run
HOA
- Has HOA: No
- Amenities included: Cable TV, Common Grounds, Community Center, Elevator(s), Meeting Room, Pool
- Services included: Cable TV, Common Area Maintenance, Custodial Services Maintenance, Maintenance Structure, Heat, Maintenance Grounds, Management, Pool(s), Trash
Location
- Region: Hockessin
Financial & listing details
- Price per square foot: $157/sqft
- Tax assessed value: $90,000
- Annual tax amount: $2,181
- Date on market: 12/9/2023
- Listing agreement: Exclusive Right To Sell
- Listing terms: Conventional
- Inclusions: Washer, Dryer, Refrigerator, Window Treatments; Matching Paints; Freezer In Mechanical Room Is Negotiable
- Exclusions: Remaining Personal Property
- Ownership: Condominium
Price history
| Date | Event | Price |
|---|---|---|
| 3/29/2024 | Sold | $325,000$157/sqft |
Source:  Bright MLS #DENC2053668 Report a problem Bright MLS #DENC2053668 Report a problem | ||
| 2/4/2024 | Pending sale | $325,000$157/sqft |
Source: Bright MLS #DENC2053668 Report a problem | ||
| 1/17/2024 | Listed for sale | $325,000$157/sqft |
Source: Bright MLS #DENC2053668 Report a problem | ||
| 1/13/2024 | Contingent | $325,000$157/sqft |
Source: Bright MLS #DENC2053668 Report a problem | ||
| 1/6/2024 | Listed for sale | $325,000$157/sqft |
Source: Bright MLS #DENC2053668 Report a problem | ||
| 12/22/2023 | Pending sale | $325,000$157/sqft |
Source: Bright MLS #DENC2053668 Report a problem | ||
| 12/19/2023 | Contingent | $325,000$157/sqft |
Source: Bright MLS #DENC2053668 Report a problem | ||
| 12/9/2023 | Listed for sale | $325,000$157/sqft |
Source: Bright MLS #DENC2053668 Report a problem | ||
Public tax history
Tax history is unavailable.
Neighborhood: 19707
Nearby homes
- $530,4003 bd2 ba2k sqft614 Loveville Rd SUITE F01A, Hockessin, DE 19707Off Market
- $420,9002 bd2 ba2k sqft614 Loveville Rd APT E02I, Hockessin, DE 19707Off Market
- $415,0002 bd2 ba2k sqft614 Loveville Rd APT E03I, Hockessin, DE 19707Sold
- $313,8002 bd1 ba2k sqft614 Loveville Rd APT E05I, Hockessin, DE 19707Off Market
- $320,0003 bd2 ba-- sqft614 Loveville Rd #1430, Hockessin, DE 19707Sold
- $355,0002 bd1 ba2k sqft614 Loveville Rd APT B01A, Hockessin, DE 19707Off Market
- $350,3002 bd1 ba2k sqft614 Loveville Rd APT B01B, Hockessin, DE 19707Off Market
- $317,9002 bd1 ba2k sqft614 Loveville Rd APT B01D, Hockessin, DE 19707Off Market
- $334,9002 bd1 ba2k sqft614 Loveville Rd APT B01E, Hockessin, DE 19707Off Market
Nearby schools
GreatSchools rating
- 5/10Brandywine Springs SchoolGrades: K-8Distance: 1.9 mi
- 2/10McKean (Thomas) High SchoolGrades: 9-12Distance: 0.8 mi
- 1/10duPont (Alexis I.) Middle SchoolGrades: 6-8Distance: 4.2 mi
Schools provided by the listing agent
- District: Red Clay Consolidated
Source: Bright MLS. This data may not be complete. We recommend contacting the local school district to confirm school assignments for this home.
Get a cash offer in 3 minutes
Find out how much your home could sell for in as little as 3 minutes with a no-obligation cash offer.
Estimated market value
$360,400
Get a cash offer in 3 minutes
Find out how much your home could sell for in as little as 3 minutes with a no-obligation cash offer.
Estimated market value
$360,400
- Delaware
- New Castle County
- Hockessin
- 19707
- 614 Loveville Rd Unit C-1e
Nearby cities
Nearby zip codes
Other Hockessin Topics
