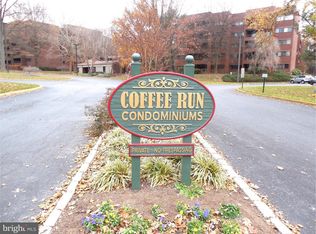
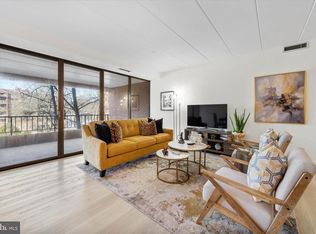
This beautifully renovated 2nd floor condo is located in one of Hockessin's most desirable and conveniently situated condominium communities. A spacious entry hallway, with tile flooring and a generous size closet, opens into the kitchen as well as the main living area. The dining and living rooms feature luxury vinyl plant flooring, built-in bookshelves, pendant lighting over the dining area, and custom sliding shades for the doors leading to the balcony. The enlarged custom kitchen offers rich cabinetry with pullout drawers and a lazy susan, tile flooring, tile countertops and backsplash, a center island with additional storage, a double pantry, wine rack, and a 2nd sink. Stainless steel appliances include an electric cooktop with range hood, double wall ovens, dishwasher, and refrigerator. The bright and airy primary bedroom features LVP flooring and 2 walk-in closets. It's en-suite bath includes a walk-in tiled shower and double-bowl vanity. The 2nd bedroom, also with LVP flooring, features a walk-in closet where the laundry is now located. The additional office includes plenty of custom built-ins with granite counter tops, built-in bookshelves, a desk space, 2 small refrigerators, TV hook-up and LVP flooring. These 2 rooms share a full hall bath and are thoughtfully located on the opposite side of the unit from the primary suite separated by the main living areas. Residents of the community enjoy access to the swimming pool and clubhouse, plus a private basement storage closet assigned to each unit. Ideally located near shops, restaurants, health and fitness centers, numerous parks, and major transportation routes, this home offers the perfect blend of convenience and low-maintenance, easy living.
For sale
$359,900
614 Loveville Rd #C02a, Hockessin, DE 19707
2beds
2,075sqft
Condominium
Built in 1976
-- sqft lot
$-- Zestimate®
$173/sqft
$850/mo HOA
What's special
Swimming poolEnlarged custom kitchenDesk spaceStainless steel appliancesEn-suite bathFull hall bathBuilt-in bookshelves
- 5 days |
- 412 |
- 12 |
Zillow last checked:
Listing updated:
Listed by:
Jackie Ogden 302-893-7465,
Long & Foster Real Estate, Inc. 3023515000
Source: Bright MLS,MLS#: DENC2108848
Facts & features
Interior
Bedrooms & bathrooms
- Bedrooms: 2
- Bathrooms: 2
- Full bathrooms: 2
- Main level bathrooms: 2
- Main level bedrooms: 2
Rooms
- Room types: Living Room, Kitchen, Laundry, Office
Kitchen
- Level: Main
Laundry
- Level: Main
Living room
- Level: Main
Office
- Level: Main
Heating
- Forced Air, Electric
Cooling
- Central Air, Electric
Appliances
- Included: Cooktop, Dishwasher, Dryer, Exhaust Fan, Double Oven, Oven, Range Hood, Refrigerator, Stainless Steel Appliance(s), Washer, Electric Water Heater
- Laundry: Laundry Room, In Unit
Features
- Bathroom - Stall Shower, Bathroom - Tub Shower, Bathroom - Walk-In Shower, Built-in Features, Combination Dining/Living, Dining Area, Entry Level Bedroom, Open Floorplan, Kitchen - Gourmet, Kitchen Island, Pantry, Primary Bath(s), Walk-In Closet(s)
- Flooring: Wood
- Windows: Window Treatments
- Has basement: No
- Has fireplace: No
Interior area
- Total structure area: 2,075
- Total interior livable area: 2,075 sqft
- Finished area above ground: 2,075
Property
Parking
- Parking features: Off Street, Parking Lot
Accessibility
- Accessibility features: Grip-Accessible Features
Features
- Levels: One
- Stories: 1
- Pool features: Community
Details
- Additional structures: Above Grade
- Parcel number: 08020.00052.C.C02A
- Zoning: NCAP
- Special conditions: Standard
Construction
Type & style
- Home type: Condo
- Property subtype: Condominium
- Attached to another structure: Yes
Materials
- Brick
Condition
- New construction: No
- Year built: 1976
Utilities & green energy
- Sewer: Public Sewer
- Water: Public
- Utilities for property: Electricity Available
Community & HOA
Community
- Features: Pool
- Condo and coop fee: $850 monthly
- Subdivision: Coffee Run
HOA
- Has HOA: No
- Amenities included: Pool, Cable TV, Clubhouse, Common Grounds, Elevator(s), Storage, Security
- Services included: Maintenance Structure, Pool(s), Cable TV, Common Area Maintenance, Insurance, Internet, Maintenance Grounds, Management, Snow Removal, Trash
Location
- Region: Hockessin
Financial & listing details
- Price per square foot: $173/sqft
- Tax assessed value: $261,900
- Annual tax amount: $2,299
- Date on market: 8/11/2026
- Listing agreement: Exclusive Right To Sell
- Inclusions: Washer, Dryer, Kitchen Refrigerator
- Ownership: Fee Simple
Estimated market value
Not available
Estimated sales range
Not available
Not available
Price history
| Date | Event | Price |
|---|---|---|
| 8/11/2026 | Listed for sale | $359,900$173/sqft |
Source:  Bright MLS #DENC2108848 Report a problem Bright MLS #DENC2108848 Report a problem | ||
Public tax history
Tax history is unavailable.
Monthly payment
Est. payment
Payment breakdown
Explore the cost of this home by adjusting the details. Changes won't be saved.Climate risks
Neighborhood: 19707
Nearby schools
GreatSchools rating
- 5/10Brandywine Springs SchoolGrades: K-8Distance: 1.9 mi
- 2/10McKean (Thomas) High SchoolGrades: 9-12Distance: 0.8 mi
- 1/10duPont (Alexis I.) Middle SchoolGrades: 6-8Distance: 4.2 mi
Schools provided by the listing agent
- District: Red Clay Consolidated
Source: Bright MLS. This data may not be complete. We recommend contacting the local school district to confirm school assignments for this home.
- $536,5003 bd2 ba2k sqft614 Loveville Rd SUITE F01A, Hockessin, DE 19707Off Market
- $415,2002 bd2 ba2k sqft614 Loveville Rd APT E02I, Hockessin, DE 19707Off Market
- $415,0002 bd2 ba2k sqft614 Loveville Rd APT E03I, Hockessin, DE 19707Sold
- $308,3002 bd1 ba2k sqft614 Loveville Rd APT E05I, Hockessin, DE 19707Off Market
- $450,0003 bd2 ba-- sqft614 Loveville Rd #1430, Hockessin, DE 19707Sold
- $352,4002 bd1 ba2k sqft614 Loveville Rd APT B01A, Hockessin, DE 19707Off Market
- $348,3002 bd1 ba2k sqft614 Loveville Rd APT B01B, Hockessin, DE 19707Off Market
- $319,3002 bd1 ba2k sqft614 Loveville Rd APT B01D, Hockessin, DE 19707Off Market
- $334,0002 bd1 ba2k sqft614 Loveville Rd APT B01E, Hockessin, DE 19707Off Market
A local agent can set up tours, give advice and negotiate with sellers.
A local lender can help you make sure your offer is ready when you are.
Similar homes
- $325,0002 bd2 ba2k sqftNone Available, Hockessin, DE 19707For Sale
 MLS ID #DENC2098192, Shana Delcollo, Patterson-Schwartz-Hockessin. Bright MLS
 - $420,0003 bd2 ba1.8k sqft1115 Milltown Rd, Wilmington, DE 19808For Sale
 MLS ID #DENC2108734, Tay Brinkley, Foraker Realty Co.. Bright MLS
 - $369,9003 bd1 ba1.1k sqft571 Salem Church Rd, Newark, DE 19702For Sale
 MLS ID #DENC2108882, Rick Brown, Crown Homes Real Estate. Bright MLS
 - $349,9003 bd3 ba2.2k sqft801 Yale Ave APT 101, Swarthmore, PA 19081For Sale
 MLS ID #PADE2121750, Brandie Keates, Keller Williams Realty Devon-Wayne. Bright MLS
 - $375,0003 bd2 ba1.9k sqft13 Persimmon Pl, Logan Township, NJ 08085For SaleMLS ID #NJGL2077118, Amanda Fales, Compass. Bright MLS
- $325,0003 bd2 ba1.2k sqftNone Available, Elkton, MD 21921For SaleMLS ID #MDCC2022680, Angela Allen, Patterson-Schwartz-Hockessin. Bright MLS
- $324,9002 bd2 ba1.5k sqft626 Kendall Dr, Bear, DE 19701For SaleMLS ID #DENC2108876, Rick Brown, Crown Homes Real Estate. Bright MLS
- $265,0002 bd2 ba1.2k sqft133 E Green Valley Cir, Newark, DE 19711For SaleMLS ID #DENC2109044, Megan Aitken, Keller Williams Realty. Bright MLS
- $305,0004 bd2 ba1.8k sqft1502 Willis Pl, Wilmington, DE 19805For SaleMLS ID #DENC2108786, Jemimah Chuks, EXP Realty, LLC. Bright MLS
- $390,0004 bd2 ba1.9k sqft137 Woodshade Dr, Newark, DE 19702For SaleMLS ID #DENC2106224, William Sladek, Redfin Corporation. Bright MLS
- $304,9004 bd4 ba1.7k sqft313 Goldsmith Ln, Newark, DE 19702For SaleMLS ID #DENC2106166, Jodi Quinn, LPT Realty, LLC. Bright MLS
- $329,9003 bd2 ba1.4k sqft1111 W 9th St, Wilmington, DE 19806For SaleMLS ID #DENC2108572, Rob Harrison, Harrison Properties, Ltd.. Bright MLS
- $349,9003 bd3 ba2.2k sqft801 Yale Ave, Swarthmore, PA 19081For SaleMLS ID #PADE2121782, Brandie Keates, Keller Williams Realty Devon-Wayne. Bright MLS
- $399,9903 bd2 ba1.4k sqft102 Westview Dr, Lincoln University, PA 19352For SaleMLS ID #PACT2129222, Andy Mulrine, RE/MAX Associates-Hockessin. Bright MLS
- $356,5003 bd1 ba1.1k sqft3630 Topaz Dr, Claymont, DE 19703For SaleMLS ID #DENC2108724, Ned Bates, Foraker Realty Co.. Bright MLS
- $319,9003 bd1 ba1.5k sqft9 Kullen Dr, Newark, DE 19713For SaleMLS ID #DENC2107128, Michael Doyle, Century 21 Emerald. Bright MLS
- $499,0003 bd3 ba2k sqft904 N Bancroft Pkwy, Wilmington, DE 19805For SaleMLS ID #DENC2107950, Nancy Fleming, Compass. Bright MLS
- $429,0003 bd2 ba1.2k sqftNone Available, Wilmington, DE 19808For SaleMLS ID #DENC2107830, Angela Allen, Patterson-Schwartz-Hockessin. Bright MLS
- $360,0003 bd2 ba1.5k sqft34 Supawna Rd, Pennsville, NJ 08070For SaleMLS ID #NJSA2019462, Clayton Singh, Real Broker, LLC. Bright MLS
- $189,0002 bd2 ba1k sqft101 Stone Hurst Ct #101, New Castle, DE 19720For SaleMLS ID #DENC2108866, David Vetri, Red Brick Realty, LLC. Bright MLS
