Skip main navigation
Sold for $270,000
  • $270,000

    614 Loveville Rd #C05h, Hockessin, DE 19707

    2beds
    2,075sqft
    Condominium
    Built in 1976
    -- sqft lot
    $270,100 Zestimate®
    $130/sqft
    $2,046 Estimated rent

    Home value

    $270,100

    $246,000 - $297,000

    $2,046/mo

    Zestimate® history
    Loading
    Loading...

    Owner options

    List your home for rent

    $2,046/mo

    Rent Zestimate®

    Find your next renter with Zillow Rental Manager. Plus, with online applications, you can quickly screen prospective tenants – for free.

    Learn more

    $2,046/mo

    Rent Zestimate®

    Refinance and save

    $1,623/mo

    Est. payment

    Refinancing to a lower rate could help reduce your monthly payments and save thousands over the life of the loan.

    See today's rates

    $1,623/mo

    Est. payment

    Explore your selling options

    Work with a Zillow partner agent

    Leverage their expertise and Zillow's premium Showcase listings to get your home seen by more buyers.

    Get started

    List with your own agent

    Get your home in front of millions of buyers by listing it on Zillow.

    Learn how to do it

    Sell it yourself

    Take full control of how buyers see your home on Zillow by listing For Sale by Owner (FSBO).

    List your home

    What's special

    Overlooks mature treesHigher ceilingsWall of glassTwo full bedroomsOpen floor planLarge eat-in kitchenSpacious balcony
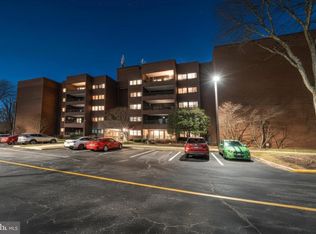
    Welcome to Coffee Run. This 5th floor unit boasts higher ceilings than other units (levels 1-4) while affording an open floor plan for easy living. Two full bedrooms, two full bathrooms and a den (sometimes used as a 3rd bedroom) complete the private living space. A large eat-in kitchen and dining area are the center and heart of this unit. The large open living room allows for a many different options for creating your personal vision for set up. This grand space looks out through a wall of glass onto your spacious balcony which overlooks mature trees and a portion of this friendly community. Come make this condo your home. Coffee Run has a no pet policy.

    Zillow last checked:

    Listing updated:

    Listed by:

    Brian Ferreira 609-707-5124,

    BHHS Fox & Roach-Greenville,

    Listing Team: The Ferreira Group, Co-Listing Agent: Richard H Harris 302-530-9724,

    BHHS Fox & Roach-Greenville

    Bought with:

    Shannon Barisa, RS348424

    Concord Realty Group

    Source: Bright MLS,MLS#: DENC2094694MLS Logo

    Facts & features

    Interior

    Bedrooms & bathrooms
    • Bedrooms: 2
    • Bathrooms: 2
    • Full bathrooms: 2
    • Main level bathrooms: 2
    • Main level bedrooms: 2
    Primary bedroom
    • Features: Flooring - Carpet
    • Level: Main
    • Area: 325 Square Feet
    • Dimensions: 13 X 25
    Bedroom 2
    • Features: Flooring - Carpet
    • Level: Main
    • Area: 195 Square Feet
    • Dimensions: 13 X 15
    Primary bathroom
    • Level: Main
    • Area: 65 Square Feet
    • Dimensions: 5 X 13
    Dining room
    • Level: Main
    • Area: 91 Square Feet
    • Dimensions: 7 X 13
    Foyer
    • Level: Main
    • Area: 72 Square Feet
    • Dimensions: 8 X 9
    Other
    • Level: Main
    • Area: 63 Square Feet
    • Dimensions: 7 X 9
    Kitchen
    • Level: Main
    • Area: 104 Square Feet
    • Dimensions: 8 X 13
    Living room
    • Features: Flooring - Carpet
    • Level: Main
    • Area: 441 Square Feet
    • Dimensions: 21 X 21
    Office
    • Features: Flooring - Carpet
    • Level: Main
    • Area: 117 Square Feet
    • Dimensions: 9 X 13
    Screened porch
    • Features: Flooring - Carpet
    • Level: Main
    • Area: 210 Square Feet
    • Dimensions: 10 X 21
    Heating
    • Forced Air, Electric
    Cooling
    • Central Air, Electric
    Appliances
    • Included: Cooktop, Dishwasher, Disposal, Dryer, Microwave, Double Oven, Refrigerator, Electric Water Heater
    • Laundry: Washer In Unit, Dryer In Unit, In Unit
    Features
    • Bathroom - Tub Shower, Breakfast Area, Ceiling Fan(s), Dining Area, Elevator, Walk-In Closet(s), 9'+ Ceilings, Dry Wall
    • Flooring: Ceramic Tile, Carpet
    • Windows: Window Treatments
    • Has basement: No
    • Has fireplace: No
    Interior area
    • Total structure area: 2,075
    • Total interior livable area: 2,075 sqft
    • Finished area above ground: 2,075
    • Finished area below ground: 0

    Property

    Parking
    • Parking features: Parking Lot
    Accessibility
    • Accessibility features: None
    Features
    • Levels: Five
    • Stories: 5
    • Patio & porch: Screened Porch
    • Pool features: Community
    Details
    • Additional structures: Above Grade, Below Grade
    • Parcel number: 08020.00052.C.C05H
    • Zoning: NCAP
    • Special conditions: Standard

    Construction

    Type & style
    • Home type: Condo
    • Architectural style: Contemporary
    • Property subtype: Condominium
    • Attached to another structure: Yes
    Materials
    • Brick
    Condition
    • Very Good
    • New construction: No
    • Year built: 1976

    Utilities & green energy

    • Sewer: Public Sewer
    • Water: Public
    • Utilities for property: Cable, Other Internet Service

    Community & neighborhood

    Security
    • Security features: Main Entrance Lock
    Community
    • Community features: Pool
    Location
    • Region: Hockessin
    • Subdivision: Coffee Run

    HOA & financial

    HOA
    • Has HOA: No
    • Amenities included: Cable TV, Clubhouse, Elevator(s), Common Grounds, Pool
    • Services included: Cable TV, Common Area Maintenance, Maintenance Structure, Heat, Maintenance Grounds, Management, Pest Control, Pool(s), Snow Removal, Trash, Water
    • Association name: Premier Community Association Management
    Other fees
    • Condo and coop fee: $800 monthly

    Other

    Other facts
    • Listing agreement: Exclusive Right To Sell
    • Listing terms: Cash,Conventional,FHA
    • Ownership: Condominium
    • Road surface type: Black Top

    Price history

    DateEventPrice
    6/11/2026Sold$270,000-3.6%$130/sqft
    Source: Bright MLS #DENC2094694 Report a problem
    5/27/2026Contingent$280,000$135/sqft
    Source: Bright MLS #DENC2094694 Report a problem
    4/13/2026Price change$280,000-6.7%$135/sqft
    Source: Bright MLS #DENC2094694 Report a problem
    2/18/2026Price change$300,000-3.2%$145/sqft
    Source: Bright MLS #DENC2094694 Report a problem
    12/31/2025Listed for sale$310,000$149/sqft
    Source: Bright MLS #DENC2094694 Report a problem

    Public tax history

    Tax history is unavailable.

    Neighborhood: 19707

    Nearby schools

    GreatSchools rating
    Schools provided by the listing agent
    • District: Red Clay Consolidated

    Source: Bright MLS. This data may not be complete. We recommend contacting the local school district to confirm school assignments for this home.

    Get a cash offer in 3 minutes
    Find out how much your home could sell for in as little as 3 minutes with a no-obligation cash offer.
    Estimated market value
    $270,100
    Get a cash offer in 3 minutes
    Find out how much your home could sell for in as little as 3 minutes with a no-obligation cash offer.
    Estimated market value
    $270,100