Skip main navigation
Sold for $305,000
  • $305,000

    614 Loveville Rd #C4-g, Hockessin, DE 19707

    3beds
    2,075sqft
    Condominium
    Built in 1976
    -- sqft lot
    $362,500 Zestimate®
    $147/sqft
    $2,293 Estimated rent

    Home value

    $362,500

    $334,000 - $392,000

    $2,293/mo

    Zestimate® history
    Loading
    Loading...

    Owner options

    List your home for rent

    $2,293/mo

    Rent Zestimate®

    Find your next renter with Zillow Rental Manager. Plus, with online applications, you can quickly screen prospective tenants – for free.

    Learn more

    $2,293/mo

    Rent Zestimate®

    Refinance and save

    $1,839/mo

    Est. payment

    Refinancing to a lower rate could help reduce your monthly payments and save thousands over the life of the loan.

    See today's rates

    $1,839/mo

    Est. payment

    Explore your selling options

    Work with a Zillow partner agent

    Leverage their expertise and Zillow's premium Showcase listings to get your home seen by more buyers.

    Get started

    List with your own agent

    Get your home in front of millions of buyers by listing it on Zillow.

    Learn how to do it

    Sell it yourself

    Take full control of how buyers see your home on Zillow by listing For Sale by Owner (FSBO).

    List your home

    What's special

    Built-in microwaveWine rackCustom built-insWet barCustom walk-in closetFull glass wall openingCustom lighting
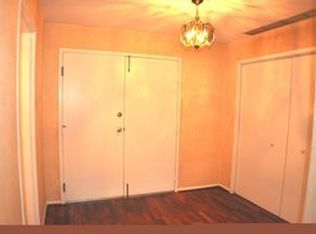
    Move-in ready, spacious condo in the ever-popular Coffee Run! In a quiet location at the end of the hallway on the 4th level and loaded with lots of great amenities, this will make a wonderful home! As you enter into the foyer you will immediately see lots of impeccably crafted woodwork which extends throughout! Huge living room/dining area combination with full glass wall opening to a covered balcony! Plenty of custom lighting on the ceiling! The kitchen offers a cooktop, double wall oven plus built-in microwave and a hide away stacked washer/dryer! Also in the kitchen you will find more custom lighting, a nearly new dishwasher and a wet bar with wine rack! The new owners will benefit from custom built-ins in all the closets and a huge closet with built-ins in the 3rd bedroom/study! The owner's suite has a full bath with walk-in shower and a custom walk-in closet! Bedroom 2 also has a custom walk-in closet! Additional and very recent updates are the heater, washer and dryer! Additional benefits are lower level storage rooms, a gorgeous community pool and clubhouse not to mention beautiful well kept grounds! This will be a wonderful place for you to call home!

    Zillow last checked:

    Listing updated:

    Listed by:

    Dave Iliff 302-239-3000,

    Patterson-Schwartz-Hockessin

    Bought with:

    Kristin Plummer, RS352368

    Compass

    Source: Bright MLS,MLS#: DENC2045444MLS Logo

    Facts & features

    Interior

    Bedrooms & bathrooms
    • Bedrooms: 3
    • Bathrooms: 2
    • Full bathrooms: 2
    • Main level bathrooms: 2
    • Main level bedrooms: 3
    Rooms
    • Room types: Living Room, Bedroom 2, Bedroom 3, Kitchen, Bedroom 1, Bathroom 1, Bathroom 2
    Basement
    • Area: 0
    Heating
    • Forced Air, Natural Gas
    Cooling
    • Central Air, Electric
    Appliances
    • Included: Built-In Range, Dishwasher, Disposal, Dryer, Energy Efficient Appliances, Extra Refrigerator/Freezer, Oven, Oven/Range - Electric, Washer, Washer/Dryer Stacked, Electric Water Heater
    • Laundry: Dryer In Unit, Washer In Unit, In Unit
    Features
    • Built-in Features, Ceiling Fan(s), Chair Railings, Combination Dining/Living, Crown Molding, Elevator, Flat
    • Flooring: Carpet
    • Doors: Double Entry
    • Windows: Energy Efficient
    • Basement: Connecting Stairway
    • Has fireplace: No
    Interior area
    • Total structure area: 2,075
    • Total interior livable area: 2,075 sqft
    • Finished area above ground: 2,075
    • Finished area below ground: 0

    Property

    Parking
    • Parking features: Handicap Parking, Parking Lot
    Accessibility
    • Accessibility features: Doors - Swing In, Accessible Elevator Installed, Grip-Accessible Features, Other Bath Mod
    Features
    • Levels: One
    • Stories: 1
    • Patio & porch: Brick
    • Exterior features: Lighting, Sidewalks, Street Lights, Balcony
    • Pool features: Community
    Details
    • Additional structures: Above Grade, Below Grade
    • Parcel number: 0802000052CC04G
    • Zoning: NCAP UDC
    • Special conditions: Standard,Probate Listing
    • Other equipment: Intercom

    Construction

    Type & style
    • Home type: Condo
    • Property subtype: Condominium
    • Attached to another structure: Yes
    Materials
    • Brick
    Condition
    • Very Good
    • New construction: No
    • Year built: 1976

    Utilities & green energy

    • Sewer: Public Sewer
    • Water: Public

    Community & HOA

    Community
    • Features: Pool
    • Security: Resident Manager
    • Condo and coop fee: $650 monthly
    • Subdivision: Coffee Run
    HOA
    • Has HOA: No
    • Amenities included: Clubhouse, Common Grounds, Elevator(s), Pool
    • Services included: All Ground Fee, Common Area Maintenance, Maintenance Structure, Health Club, Pool(s), Snow Removal, Trash
    Location
    • Region: Hockessin

    Financial & listing details

    • Price per square foot: $147/sqft
    • Tax assessed value: $93,000
    • Annual tax amount: $3,067
    • Date on market: 7/6/2023
    • Listing agreement: Exclusive Right To Sell
    • Listing terms: Cash,Conventional
    • Exclusions: Kitchen And Storage Space Fridges; Washer / Dryer; Window Treatments; Matching Paints And Extra Tile In Mechanical Room
    • Ownership: Condominium

    Price history

    DateEventPrice
    8/31/2023Sold$305,000-4.4%$147/sqft
    Source: Bright MLS #DENC2045444 Report a problem
    7/27/2023Pending sale$319,000$154/sqft
    Source: Patterson Schwartz #DENC2045444 Report a problem
    7/27/2023Contingent$319,000$154/sqft
    Source: Bright MLS #DENC2045444 Report a problem
    7/6/2023Listed for sale$319,000$154/sqft
    Source: Bright MLS #DENC2045444 Report a problem

    Public tax history

    Tax history is unavailable.

    Neighborhood: 19707

    Nearby schools

    GreatSchools rating
    Schools provided by the listing agent
    • District: Red Clay Consolidated

    Source: Bright MLS. This data may not be complete. We recommend contacting the local school district to confirm school assignments for this home.

    Get a cash offer in 3 minutes
    Find out how much your home could sell for in as little as 3 minutes with a no-obligation cash offer.
    Estimated market value
    $362,500
    Get a cash offer in 3 minutes
    Find out how much your home could sell for in as little as 3 minutes with a no-obligation cash offer.
    Estimated market value
    $362,500