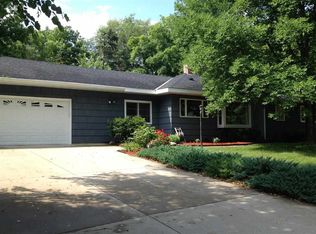
Beautifully maintained and full of pleasant surprises, this inviting home offers comfort, character, and thoughtful updates from the enclosed four-season breezeway connecting the attached garage to the home to the serene backyard beyond. The kitchen blends style and function with timeless granite countertops, tile backsplash, abundant cabinetry, updated stainless-steel appliances including a new Smart Refrigerator (2026), and an inviting dining area where everyday life naturally comes together. Natural light fills the welcoming living room, complemented by newer luxury vinyl flooring, while beautifully maintained hardwood floors add warmth and character to the two main-level bedrooms. The full bathroom combines a solid-surface countertop, charming built-in cabinetry, updated flooring, and a tiled shower surround. Upstairs, the spacious primary bedroom features warm wood plank ceilings and one of the home's most unexpected surprises—an incredible walk-in closet offering exceptional storage rarely found in homes of this style. There is also an added space for a desk or seating area. The finished lower level expands the living space with a welcoming family room, a fourth bedroom, a beautifully updated bathroom (2021), a laundry area, and additional storage. Outdoors, the peaceful backyard is surrounded by mature trees and includes a patio, fire ring, and space to relax, entertain, or simply enjoy the quiet setting. Additional improvements include bedroom windows (2024), a newer water softener, hard-wired smoke detectors, fresh interior paint throughout since 2021, a new water heater (2025), a new roof (July 2026), and brand-new white siding, gutters, fascia, and soffits to be completed prior to closing, allowing the next owner to enjoy a beautifully refreshed exterior from day one. Lovingly cared for, thoughtfully updated, and ready for its next chapter, this is a home that simply feels like home.
Sold-co-op by mls member
Zillow last checked:
Listing updated:
Bought with:
KC LUNDBERG
Re/Max Dynamic Agents St. Peter
Source: RASM,MLS#: 267041045
Price history
| Date | Event | Price |
|---|---|---|
| 9/18/2026 | Sold | $322,000-2.4%$145/sqft |
Source:  RASM #267041045 Report a problem RASM #267041045 Report a problem | ||
| 9/4/2026 | Pending sale | $329,900$149/sqft |
Source:  NorthstarMLS as distributed by MLS GRID #7117135 Report a problem NorthstarMLS as distributed by MLS GRID #7117135 Report a problem | ||
| 7/29/2026 | Listed for sale | $329,900+22.2%$149/sqft |
Source: RASM #267041045 Report a problem | ||
| 8/12/2021 | Sold | $270,000+3.9%$122/sqft |
Source: Public Record Report a problem | ||
| 6/23/2021 | Listed for sale | $259,900+44.5%$117/sqft |
Source:  RASM #7027378 Report a problem RASM #7027378 Report a problem | ||
| 7/31/2017 | Sold | $179,900+34.8%$81/sqft |
Source: Public Record Report a problem | ||
| 8/1/2006 | Sold | $133,500$60/sqft |
Source: Public Record Report a problem | ||
Nearby homes
- $246,6003 bd2 ba1.5k sqft608 Lower Johnson Cir, Saint Peter, MN 56082Off Market
- $353,8004 bd2 ba1.8k sqft702 Lower Johnson Cir, Saint Peter, MN 56082Off Market
- $169,5003 bd2 ba1.2k sqft625 W Traverse Rd, Saint Peter, MN 56082Off Market
- $210,9003 bd1 ba-- sqft621 W Traverse Rd, Saint Peter, MN 56082Off Market


Get pre-qualified for a loan
At Zillow Home Loans, we can pre-qualify you in as little as 5 minutes with no impact to your credit score.An equal housing lender. NMLS #10287.
