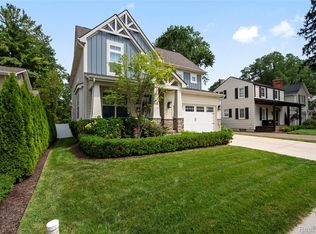
Architectural Masterpiece English Cottage style home nestled on a picture-perfect corner lot in the heart of Downtown Rochester! Just steps away from the city park enjoy downtown living at its finest. This impeccable one-of-a-kind custom build features over 5k sq ft of luxurious finished living space, a rare FIRST FLOOR primary suite sure to impress. Upon arrival you will instantly be in shock, the exterior features grand finishes with extensive stonework, porcelain tile impact roof, stone-wall terrace w/custom pavers & gas FP, paver brick walkways and porches all leading to an impressive Iron/steel front door. From the moment you walk-in embrace the warm stone fire place, custom sprawling European white oak flooring, massive eastern white pine exposed beams, an open concept layout that flows effortless through-out. Designer Chefs’ kitchen one could only dream of having featuring high end SS appliances, 2 cast iron sinks, custom built cabinets, lrg island with storage and seating, private command center. Formal Dining and Library features vaulted ceilings & exposed wood beam trusses and T&G spruce detail, custom made light fixtures. Main floor primary suite resembles a 5-star resort with breath taking views, Marble En-suite with heated floors, Robern mirror system, Kalista faucets, walk-in dream closet and in room laundry. Second floor hosts additional bedrooms, In-law quarters, laundry room with ample storage and slate floor, Guest rooms have private En-suites with marble bath finishes, In-law quarters has private wing, formal bedroom w/seating area, oversized En-suite with soaking tub. Walk-Out LL is perfect for entertaining, formal bar area, game room, full bath, wine cellar, 350 sq ft Art Studio that could also be a 5th bedroom. Other notable features of this home include Kolbe Aluminum clad divided light windows and doors, heated attached 2 car garage, zoned heating through-out, tankless water heaters, exterior zip system provides top of the line energy efficiency, r-13 insulation & spray foam. Welcome Home
Sold for $2,468,000
Zillow last checked:
Listing updated:
Bought with:
Kyle T Matta, 6501391152
@properties Christie's Int'l R E Rochester
Source: Realcomp II,MLS#: 20240005947
Price history
| Date | Event | Price |
|---|---|---|
| 4/1/2024 | Sold | $2,468,000-5.1%$484/sqft |
Source:  Realcomp II #20240005947 Report a problem Realcomp II #20240005947 Report a problem | ||
| 3/12/2024 | Pending sale | $2,600,000$509/sqft |
Source: Realcomp II #20240005947 Report a problem | ||
| 2/2/2024 | Listed for sale | $2,600,000+575.3%$509/sqft |
Source: Realcomp II #20240005947 Report a problem | ||
| 7/14/2021 | Sold | $385,000$75/sqft |
Source: Public Record Report a problem | ||
| 6/12/2021 | Listed for sale | $385,000+243.8%$75/sqft |
Source: Owner Report a problem | ||
| 3/15/2021 | Listing removed | -- |
Source: Owner Report a problem | ||
| 5/22/2018 | Listing removed | $1,450 |
Source: Owner Report a problem | ||
| 5/3/2018 | Listed for rent | $1,450 |
Source: Owner Report a problem | ||
| 1/30/2012 | Sold | $112,000-2.6%$22/sqft |
Source:  MiRealSource #31086590 Report a problem MiRealSource #31086590 Report a problem | ||
| 1/13/2012 | Price change | $115,000-6.1%$23/sqft |
Source: Homepath #212004155 Report a problem | ||
| 12/1/2011 | Price change | $122,500-5.8%$24/sqft |
Source: REO Resources Inc. #211108230 Report a problem | ||
| 11/10/2011 | Price change | $130,000-11.5%$25/sqft |
Source: REO Resources Inc. #211108230 Report a problem | ||
| 10/13/2011 | Listed for sale | $146,900-7.5%$29/sqft |
Source: Fannie Mae #211108230 Report a problem | ||
| 2/2/2011 | Sold | $158,818+22.2%$31/sqft |
Source: Public Record Report a problem | ||
| 1/4/1996 | Sold | $130,000$25/sqft |
Source: Public Record Report a problem | ||
Get a cash offer in 3 minutes
Find out how much your home could sell for in as little as 3 minutes with a no-obligation cash offer.
Estimated market value
$2,359,200
