Under contract-accepting backup offers. Welcome to 614 Lyndhurst Street in beautiful Dunedin, Florida, where charm, versatility, incredible outdoor living, and an unbeatable location come together! This inviting 3-bedroom, 2-bath home offers an abundance of usable space both inside and out, all just minutes from vibrant Downtown Dunedin. From the moment you arrive, you’ll appreciate the privacy, thoughtful landscaping, and functionality of this unique property. Double gates provide convenient access with plenty of room for parking a boat, RV, trailer, golf cart, or other recreational toys. Step inside and you’re welcomed by a spacious room at the front of the home that offers incredible flexibility. Use it as a formal dining room, home office, sitting room, playroom, or additional flex space depending on your needs. The home continues with a comfortable and inviting layout offering plenty of room for everyday living and entertaining. There is also a separate workshop room that could easily become a craft or hobby room, home office, creative studio, or additional flex space, giving this home even more versatility. Outside is where this property really stands apart. Along the side of the home, you’ll find a beautiful covered outdoor area surrounded by attractive pavers and mature landscaping, creating a wonderful space for outdoor dining, entertaining, or simply relaxing in the shade. The landscaping and paver details continue throughout the property, adding character and creating multiple areas to enjoy the outdoors. The large backyard offers a low-maintenance space with plenty of room for a pool, pets, games, entertaining, or relaxing, while the above-ground hot tub is the perfect place to unwind. An enclosed outdoor shower adds another great Florida-lifestyle feature. The property also includes a detached garage, providing valuable space for vehicles, tools, bikes, golf cart, gear, and more. At the rear of the garage is a nicely finished storage room, offering additional usable space that feels far beyond typical garage storage. Major improvements add even more value, including a NEW ROOF installed in 2021, new A/C compressor in 2024, new on-demand hot water heater in 2024, hurricane-impact windows in the front addition, and a generator outlet for added convenience and peace of mind. And then there’s the location! Walk, bike, or hop in your golf cart and enjoy everything that makes Dunedin such an incredible place to call home. Head into Downtown Dunedin for locally owned restaurants, breweries, boutiques, festivals, farmers markets, and year-round events, or catch a Toronto Blue Jays Spring Training game at nearby TD Ballpark. The Pinellas Trail, waterfront parks, and Dunedin’s endless recreation, dining, and entertainment are all close by. Also not in a flood zone! With boat and RV parking, double gates, a detached garage with finished storage, multiple flex spaces, a workshop, beautiful pavers and landscaping, covered outdoor living, an expansive turf yard, hot tub, major updates, and an incredible location close to Downtown Dunedin, 614 Lyndhurst Street offers the space, flexibility, and laid-back Florida lifestyle that make Dunedin living so special!
Accepting backups
$599,000
614 LYNDHURST STREET, DUNEDIN, FL 34698
3beds
1,440sqft
Single Family Residence
Built in 1997
7,867 Square Feet Lot
$596,900 Zestimate®
$416/sqft
$-- HOA
What's special
Above-ground hot tubSeparate workshop roomMultiple flex spacesComfortable and inviting layoutEnclosed outdoor showerExpansive turf yardThoughtful landscaping
- 14 days
- 1,559
- 103
Likely to sell faster than
Zillow last checked:
Listing updated:
Listed by:
Katie Ducharme Procissi 727-492-8490,
KATIE DUCHARME REALTY, LLC 727-492-8490
Source: Stellar MLS,MLS#: TB8550974 Originating MLS: Suncoast Tampa
Originating MLS: Suncoast Tampa
Facts & features
Interior
Bedrooms & bathrooms
- Bedrooms: 3
- Bathrooms: 2
- Full bathrooms: 2
Rooms
- Room types: Attic, Utility Room, Storage Rooms
Primary bedroom
- Features: Walk-In Closet(s)
- Level: First
- Area: 169 Square Feet
- Dimensions: 13x13
Kitchen
- Level: First
- Area: 150 Square Feet
- Dimensions: 15x10
Living room
- Level: First
- Area: 300 Square Feet
- Dimensions: 20x15
Heating
- Central
Cooling
- Central Air
Appliances
- Included: Dishwasher, Dryer, Range, Range Hood, Refrigerator, Washer
- Laundry: In Kitchen
Features
- Open Floorplan, Solid Surface Counters
- Flooring: Tile, Vinyl
- Windows: Window Treatments
- Has fireplace: No
Interior area
- Total structure area: 1,728
- Total interior livable area: 1,440 sqft
Video & virtual tour
Property
Parking
- Total spaces: 1
- Parking features: Boat, RV Access/Parking
- Garage spaces: 1
Features
- Levels: One
- Stories: 1
- Exterior features: Sidewalk
- Has spa: Yes
- Spa features: Above Ground, Heated
- Fencing: Fenced,Vinyl
- Has view: Yes
- View description: City
Lot
- Size: 7,867 Square Feet
Details
- Additional structures: Gazebo, Shed(s), Storage
- Parcel number: 342815722530000040
- Special conditions: None
Construction
Type & style
- Home type: SingleFamily
- Architectural style: Bungalow
- Property subtype: Single Family Residence
Materials
- Wood Frame
- Foundation: Slab
- Roof: Shingle
Condition
- New construction: No
- Year built: 1997
Utilities & green energy
- Sewer: Public Sewer
- Water: Public
- Utilities for property: Public
Community & HOA
Community
- Pet fee: $0 monthly
- Subdivision: PLEASANT VIEW TERRACE FOURTH ADD PT REP
HOA
- Has HOA: No
Location
- Region: Dunedin
Financial & listing details
- Price per square foot: $416/sqft
- Tax assessed value: $569,273
- Annual tax amount: $4,300
- Date on market: 9/21/2026
- Cumulative days on market: 15 days
- Ownership: Fee Simple
- Total actual rent: 0
- Road surface type: Paved
Estimated market value
$596,900
$567,000 - $627,000
$2,724/mo
Price history
| Date | Event | Price |
|---|---|---|
| 9/22/2026 | Listed for sale | $599,000+57.7%$416/sqft |
Source:  Stellar MLS #TB8550974 Report a problem Stellar MLS #TB8550974 Report a problem | ||
| 8/16/2020 | Listing removed | $379,900$264/sqft |
Source: REALTY EXPERTS #U8081758 Report a problem | ||
| 4/15/2020 | Listed for sale | $379,900+49%$264/sqft |
Source: REALTY EXPERTS #U8081758 Report a problem | ||
| 3/29/2019 | Sold | $255,000-7.3%$177/sqft |
Source: Public Record Report a problem | ||
| 2/24/2019 | Price change | $275,000-1.8%$191/sqft |
Source: COASTAL PROPERTIES GROUP #U8031623 Report a problem | ||
| 2/21/2019 | Price change | $280,000-1.8%$194/sqft |
Source: COASTAL PROPERTIES GROUP #U8031623 Report a problem | ||
| 2/6/2019 | Price change | $285,000-1.7%$198/sqft |
Source: COASTAL PROPERTIES GROUP #U8031623 Report a problem | ||
| 1/31/2019 | Price change | $289,900-3.3%$201/sqft |
Source: COASTAL PROPERTIES GROUP #U8031623 Report a problem | ||
| 1/23/2019 | Listed for sale | $299,900+99.9%$208/sqft |
Source: COASTAL PROPERTIES GROUP #U8031623 Report a problem | ||
| 9/7/2016 | Sold | $150,000-4.8%$104/sqft |
Source: Public Record Report a problem | ||
| 8/6/2016 | Listed for sale | $157,500-5.1%$109/sqft |
Source: DUNEDIN REALTY LLC #U7787452 Report a problem | ||
| 8/20/2009 | Listing removed | $165,900$115/sqft |
Source: RE/MAX REALTEC GROUP INC. #7406495 Report a problem | ||
| 8/1/2009 | Price change | $165,900-3.8%$115/sqft |
Source: RE/MAX REALTEC GROUP INC. #7406495 Report a problem | ||
| 6/13/2009 | Listed for sale | $172,500+24.3%$120/sqft |
Source: RE/MAX REALTEC GROUP INC. #7406495 Report a problem | ||
| 1/4/2008 | Sold | $138,800+38.1%$96/sqft |
Source: Public Record Report a problem | ||
| 10/4/2007 | Sold | $100,500+64.8%$70/sqft |
Source: Public Record Report a problem | ||
| 6/6/1997 | Sold | $61,000$42/sqft |
Source: Public Record Report a problem | ||
Public tax history
| Year | Property taxes | Tax assessment |
|---|---|---|
| 2025 | $6,220 +5.7% | $394,901 +2.9% |
| 2024 | $5,886 +7.2% | $383,772 +8.2% |
| 2023 | $5,488 +9.5% | $354,681 +8.9% |
| 2022 | $5,012 -1.4% | $325,630 +3% |
| 2021 | $5,082 +1.2% | $316,146 +2.3% |
| 2020 | $5,023 +18.4% | $309,113 +78.2% |
| 2019 | $4,243 | $173,482 -36.5% |
| 2018 | $4,243 +12% | $273,185 +90.5% |
| 2017 | $3,788 +38.1% | $143,374 +1% |
| 2016 | $2,744 +2.5% | $141,932 -2% |
| 2015 | $2,675 +10.3% | $144,864 +7.1% |
| 2014 | $2,426 +13.2% | $135,241 +21.1% |
| 2013 | $2,143 +15.6% | $111,650 +18.7% |
| 2012 | $1,853 | $94,037 -3.8% |
| 2011 | -- | $97,749 -36.5% |
| 2010 | -- | $154,029 +7.3% |
| 2009 | -- | $143,513 -23.7% |
| 2008 | $3,612 | $188,200 +131.8% |
| 2007 | -- | $81,187 -32.7% |
| 2005 | -- | $120,700 +13.4% |
| 2004 | $1,076 +2.4% | $106,400 +20.8% |
| 2003 | $1,051 +6.4% | $88,100 +8.6% |
| 2002 | $988 | $81,100 +15% |
| 2001 | $988 +4.6% | $70,500 -0.1% |
| 2000 | $944 | $70,600 |
Find assessor info on the county website
Monthly payment
Est. payment
Payment breakdown
Explore the cost of this home by adjusting the details. Changes won't be saved.Climate risks
Neighborhood: 34698
Similar homes
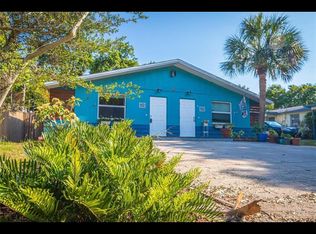
- $595,0003 bd2 ba1.2k sqft1395 DAVIS ROAD, DUNEDIN, FL 34698For Sale

 MLS ID #TB8544557, Mark Ganier, RE/MAX REALTEC GROUP INC. Stellar MLS
 - $575,0002 bd2 ba1k sqft540 MILWAUKEE AVENUE, DUNEDIN, FL 34698For Sale
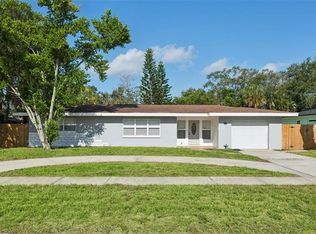 MLS ID #TB8539361, Eric Frantz, PEOPLE'S CHOICE REALTY SVC LLC. Stellar MLS
 - $549,0003 bd2 ba1.2k sqft796 PINEWOOD DRIVE, DUNEDIN, FL 34698For Sale
 MLS ID #TB8547581, Benjamin Sinski, BLAKE REAL ESTATE INC. Stellar MLS
 - $629,9003 bd2 ba2k sqft1101 HALEY LANE, DUNEDIN, FL 34698For Sale
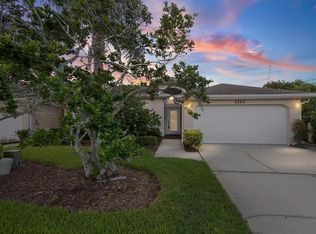 MLS ID #TB8545299, Kim Agren, REAL BROKER, LLC. Stellar MLS
 - $533,0004 bd2 ba1.3k sqft934 HILLWOOD DR, DUNEDIN, FL 34698For SaleMLS ID #TB8540782, Ashkhan Jami, ENGEL & VOLKERS TAMPA DOWNTOWN. Stellar MLS
- $699,9993 bd2 ba1.6k sqft530 LOCKLIE STREET, DUNEDIN, FL 34698For SaleMLS ID #TB8534423, Nancy Leslie, RE/MAX REALTEC GROUP INC. Stellar MLS
- $439,9002 bd2 ba1.5k sqft1559 BAYSHORE BOULEVARD, DUNEDIN, FL 34698For SaleMLS ID #TB8555335, Katie Ducharme Procissi, KATIE DUCHARME REALTY, LLC. Stellar MLS
- $565,0003 bd2 ba1.3k sqft1663 SAN MATEO DRIVE, DUNEDIN, FL 34698For SaleMLS ID #TB8536200, Katie Ducharme Procissi, KATIE DUCHARME REALTY, LLC. Stellar MLS
- $615,0004 bd2 ba1.8k sqft1154 ANGLE ROAD, DUNEDIN, FL 34698For SaleMLS ID #TB8550111, Nina Ibrahimbegovic, DALTON WADE INC. Stellar MLS
- $535,0002 bd3 ba1.2k sqft1725 SAN MATEO DRIVE, DUNEDIN, FL 34698For SaleMLS ID #TB8553625, Katie Ducharme Procissi, KATIE DUCHARME REALTY, LLC. Stellar MLS
- $475,0004 bd2 ba1.3k sqft636 DOGWOOD COURT, DUNEDIN, FL 34698For SaleMLS ID #TB8536331, Gary Ubaldini, KELLER WILLIAMS REALTY- PALM HARBOR. Stellar MLS
- $395,0003 bd1 ba1.1k sqft953 CEDARWOOD AVENUE, DUNEDIN, FL 34698For SaleMLS ID #W7890021, Joshua Miller, REALTY EXECUTIVES AMERICA INC. Stellar MLS
- $449,9003 bd2 ba1.4k sqft961 LYNDHURST STREET, DUNEDIN, FL 34698For SaleMLS ID #TB8547851, Scott Marinelli, REALTY EXPERTS. Stellar MLS
- $499,0003 bd2 ba1.7k sqft1255 E LAZY LAKE ROAD, DUNEDIN, FL 34698For SaleMLS ID #TB8552475, John Creamer, JAY ALAN REAL ESTATE. Stellar MLS
- $679,0003 bd2 ba2k sqft755 SAN CHRISTOPHER DRIVE, DUNEDIN, FL 34698For SaleMLS ID #TB8511556, Brittani Mica, EXP REALTY LLC. Stellar MLS
- $685,0005 bd3 ba1.9k sqft332 ACROPOLIS DRIVE, DUNEDIN, FL 34698For SaleMLS ID #TB8549580, Nina Ibrahimbegovic, DALTON WADE INC. Stellar MLS
- $374,9003 bd2 ba1.1k sqft519 NORFOLK STREET, DUNEDIN, FL 34698For SaleMLS ID #W7884973, Connie Colbert, INVESTMENT FLORIDA REALTY LLC. Stellar MLS
- $725,0002 bd2 ba1k sqft300 PRESIDENT STREET, DUNEDIN, FL 34698For SaleMLS ID #TB8489371, Doug Pierson, COASTAL PROPERTIES GROUP INTERNATIONAL. Stellar MLS
- $539,9003 bd2 ba1.5k sqft1535 PINEHURST ROAD, DUNEDIN, FL 34698For SaleMLS ID #TB8521705, Dave Doherty, TOM TUCKER REALTY. Stellar MLS
- $450,0003 bd2 ba1.4k sqft986 LEXINGTON DRIVE, DUNEDIN, FL 34698For SaleMLS ID #TB8516995, Jeffrey Borham, PA, EXP REALTY LLC. Stellar MLS
