· MD
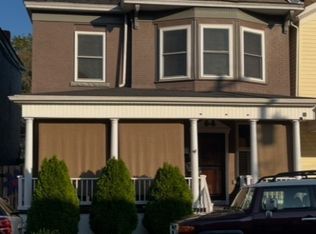
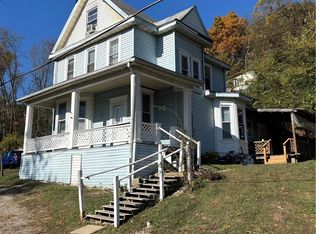
Welcome home to Wellsville! This charming 3-bedroom, 2-full-bath home has been recently updated inside and is ready for its next owner to simply move in and settle.
Step onto the inviting front porch — the kind of spot made for morning coffee and waving to neighbors — and into a fresh, updated interior. Thoughtful improvements throughout mean the work is already done, leaving you free to enjoy the space and make it your own. Three comfortable bedrooms and two full baths offer room to spread out, whether you're growing into the home, hosting guests, or setting aside space for a home office.
Out back, a covered patio extends your living space into the outdoors. Grill year-round, enjoy a shaded seat on warm afternoons, or gather friends for an evening that lasts well past sunset — rain or shine.
Then there's the workshop. Whether you're a hobbyist, a woodworker, or someone who's always wanted a dedicated space for projects, this bonus building opens the door to possibility. Use it for storage, a studio, a home gym, or the workspace you've been dreaming about — the potential is yours to define.
All of this sits in the welcoming Ohio River community of Wellsville, where small-town character, friendly neighbors, and easy access to local shops, schools, and riverfront scenery come standard.
Updated, comfortable, and full of options — inside and out. Schedule your private showing today.
Contingent
Price cut: $200 (8/7)
$93,700
614 Main St, Wellsville, OH 43968
3beds
--sqft
Single Family Residence
Built in 1900
2,700 Square Feet Lot
$-- Zestimate®
$--/sqft
$-- HOA
What's special
Three comfortable bedroomsGrill year-roundInviting front porchFresh updated interior
- 30 days
- 280
- 18
Zillow last checked:
Listing updated:
Listed by:
David Frye 330-402-1347 david.frye68@gmail.com,
River Valley Realty
Source: MLS Now,MLS#: 5234335 Originating MLS: Beaver Creek Area Association of REALTORS
Originating MLS: Beaver Creek Area Association of REALTORSFacts & features
Interior
Bedrooms & bathrooms
- Bedrooms: 3
- Bathrooms: 2
- Full bathrooms: 2
- Main level bathrooms: 1
Bedroom
- Description: Flooring: Carpet
- Level: Second
- Dimensions: 10 x 12
Bedroom
- Description: Flooring: Carpet
- Level: Second
- Dimensions: 8 x 15
Bedroom
- Description: Flooring: Carpet
- Level: Second
- Dimensions: 14 x 13
Dining room
- Description: Flooring: Carpet
- Level: First
- Dimensions: 20 x 13
Kitchen
- Level: First
- Dimensions: 15 x 14
Living room
- Description: Flooring: Hardwood
- Level: First
- Dimensions: 15 x 14
Heating
- Forced Air, Gas
Cooling
- Central Air, None
Features
- Basement: Unfinished
- Has fireplace: No
Video & virtual tour
Property
Parking
- Parking features: On Street
Features
- Levels: Two
- Stories: 2
Lot
- Size: 2,700 Square Feet
Details
- Parcel number: 8401605.000
Construction
Type & style
- Home type: SingleFamily
- Architectural style: Conventional
- Property subtype: Single Family Residence
Materials
- Vinyl Siding
- Roof: Shingle
Condition
- Year built: 1900
Utilities & green energy
- Sewer: Public Sewer
- Water: Public
Community & HOA
HOA
- Has HOA: No
Location
- Region: Wellsville
Financial & listing details
- Tax assessed value: $69,100
- Annual tax amount: $1,044
- Date on market: 8/6/2026
- Cumulative days on market: 31 days
- Listing terms: Cash,Conventional,FHA,USDA Loan,VA Loan
Estimated market value
Not available
Estimated sales range
Not available
Not available
Price history
| Date | Event | Price |
|---|---|---|
| 8/29/2026 | Contingent | $93,700 |
Source: MLS Now #5234335 Report a problem | ||
| 8/7/2026 | Price change | $93,700-0.2% |
Source:  MLS Now #5234335 Report a problem MLS Now #5234335 Report a problem | ||
| 8/6/2026 | Listed for sale | $93,900+99.8% |
Source: MLS Now #5234335 Report a problem | ||
| 3/22/2019 | Sold | $47,000 |
Source: Public Record Report a problem | ||
Public tax history
| Year | Property taxes | Tax assessment |
|---|---|---|
| 2025 | $1,072 +9.7% | $24,190 +19.1% |
| 2024 | $977 +0.1% | $20,310 |
| 2023 | $976 +0.1% | $20,310 |
| 2022 | $975 +16.9% | $20,310 +14.9% |
| 2021 | $834 +0% | $17,680 |
| 2020 | $834 +156.6% | $17,680 |
| 2019 | $325 | $17,680 +10% |
| 2018 | $325 -1.7% | $16,070 |
| 2017 | $331 -4.2% | $16,070 -1.3% |
| 2016 | $345 | $16,280 |
| 2015 | $345 +1.1% | $16,280 |
| 2014 | $341 -5.1% | $16,280 -2.9% |
| 2013 | $360 +0.1% | $16,770 |
| 2012 | $359 +6.1% | $16,770 |
| 2011 | $339 -10.4% | $16,770 |
| 2010 | $378 | $16,770 -5.7% |
| 2009 | $378 +1.1% | $17,780 |
| 2008 | $374 | $17,780 |
| 2007 | $374 -67% | $17,780 +6% |
| 2004 | $1,133 -1.3% | $16,770 +1.6% |
| 2003 | $1,148 +2.1% | $16,510 |
| 2002 | $1,125 +12% | $16,510 +12% |
| 2000 | $1,004 | $14,740 |
Find assessor info on the county website
Monthly payment
Est. payment
Payment breakdown
Explore the cost of this home by adjusting the details. Changes won't be saved.Climate risks
Neighborhood: 43968
Nearby schools
Schools provided by the listing agent
- District: Wellsville LSD - 1511
Source: MLS Now. This data may not be complete. We recommend contacting the local school district to confirm school assignments for this home.
Similar homes
- $99,5003 bd2 ba1.5k sqft1019 Commerce St, Wellsville, OH 43968For Sale
 MLS ID #5239309, Rachel Frost, River Valley Realty. MLS Now
 - $99,9005 bd2 ba-- sqft306 10th St, Wellsville, OH 43968For Sale
 MLS ID #5232536, Jamie Thomas, Forever Homes Realty. MLS Now
 - $99,0006 bd2 ba1.6k sqft1751 Crawford Ave, Wellsville, OH 43968For Sale
 MLS ID #5162658, John Traina, Russell Real Estate Services. MLS Now
 - $74,5003 bd2 ba1.4k sqft1325 Boyce Ave, Wellsville, OH 43968For Sale
 MLS ID #5173524, Frank Kostik, Hardcastle Realty, LLC. MLS Now
 - $69,0003 bd2 ba2k sqft416 Vine St, East Liverpool, OH 43920For Sale
 MLS ID #226026105, Jaysen E Barlow, Sell For One Percent. Columbus and Central Ohio Regional MLS
