Skip main navigation
Contingent
  • $675,000

    614 Marion Ave, St Charles, IL 60174

    4beds
    2,656sqft
    : 
    Loading
    Get pre-qualified
    Single Family Residence
    Built in 1987
    0.51 Acres Lot
    $-- Zestimate®
    $254/sqft
    $5/mo HOA

    What's special

    Four spacious bedroomsOver half an acreHeated three-car garageExposed wood beamsDurable corian countertops
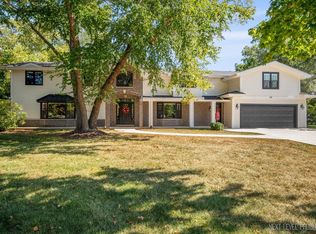
    GREAT HOME IN A PRIME LOCATION! Walking distance to POTTAWATOMIE PARK! This beautifully maintained two-story home features a heated three-car garage and is ideally situated on OVER HALF AN ACRE at the end of a PEACEFUL CUL-DE-SAC. Offering four spacious bedrooms with the potential for a fifth in the basement, along with 2.5 baths, this home provides both comfort and flexibility. The primary suite showcases volume ceilings with crown molding and includes a separate sitting area or home office. The ensuite bath was fully remodeled in 2024 and features a whirlpool tub and a separate shower. The inviting family room highlights hardwood floors, exposed wood beams, and a masonry fireplace with built-in shelving. The kitchen offers a generous eating area overlooking the scenic backyard, along with durable Corian countertops and all appliances replaced in 2024. The finished basement is perfect for entertaining, complete with a wet bar, expansive living space, built-in storage, and a convenient Murphy bed for guests. A separate work, storage, or craft room adds even more functionality to the lower level. Recent updates include fresh interior paint completed in 2023, a water heater replaced in 2023, and a new garage door opener installed in 2026. This is a wonderful opportunity to own a private retreat in a desirable setting.
    39 days
    |
    108
    |
    0
    |

    Zillow last checked:

    Listing updated:

    Listed by:

    Rick Deleon 630-362-1076,

    Illinois Star, LTD

    Source: MRED as distributed by MLS GRID,MLS#: 12670819MLS Logo

      Facts & features

      Interior

      Bedrooms & bathrooms
      • Bedrooms: 4
      • Bathrooms: 3
      • Full bathrooms: 2
      • 1/2 bathrooms: 1
      Rooms
      • Room types: Recreation Room, Sitting Room, Workshop
      Primary bedroom
      • Features: Flooring (Carpet), Window Treatments (Blinds), Bathroom (Full)
      • Level: Second
      • Area: 252 Square Feet
      • Dimensions: 18X14
      Bedroom 2
      • Features: Flooring (Carpet), Window Treatments (Blinds)
      • Level: Second
      • Area: 182 Square Feet
      • Dimensions: 14X13
      Bedroom 3
      • Features: Flooring (Carpet)
      • Level: Second
      • Area: 168 Square Feet
      • Dimensions: 14X12
      Bedroom 4
      • Features: Flooring (Carpet), Window Treatments (Blinds)
      • Level: Second
      • Area: 154 Square Feet
      • Dimensions: 14X11
      Bar entertainment
      • Level: Basement
      • Area: 240 Square Feet
      • Dimensions: 24X10
      Dining room
      • Features: Flooring (Carpet), Window Treatments (Blinds)
      • Level: Main
      • Area: 182 Square Feet
      • Dimensions: 14X13
      Family room
      • Features: Flooring (Hardwood), Window Treatments (Blinds)
      • Level: Main
      • Area: 294 Square Feet
      • Dimensions: 21X14
      Kitchen
      • Features: Kitchen (Eating Area-Table Space, Pantry-Closet, SolidSurfaceCounter), Flooring (Wood Laminate), Window Treatments (Blinds)
      • Level: Main
      • Area: 320 Square Feet
      • Dimensions: 20X16
      Laundry
      • Features: Flooring (Wood Laminate)
      • Level: Main
      • Area: 49 Square Feet
      • Dimensions: 7X7
      Living room
      • Features: Flooring (Carpet), Window Treatments (Blinds)
      • Level: Main
      • Area: 252 Square Feet
      • Dimensions: 18X14
      Recreation room
      • Features: Flooring (Carpet)
      • Level: Basement
      • Area: 450 Square Feet
      • Dimensions: 30X15
      Sitting room
      • Features: Flooring (Carpet)
      • Level: Second
      • Area: 60 Square Feet
      • Dimensions: 10X6
      Other
      • Level: Basement
      • Area: 384 Square Feet
      • Dimensions: 24X16
      Heating
      • Natural Gas
      Cooling
      • Central Air
      Appliances
      • Laundry: Gas Dryer Hookup
      Features
      • Basement: Partially Finished,Egress Window,Rec/Family Area,Sleeping Area,Storage Space,Full
      • Number of fireplaces: 1
      • Fireplace features: Wood Burning, Gas Starter, Masonry, Family Room
      Interior area
      • Total structure area: 0
      • Total interior livable area: 2,656 sqft
      Video & virtual tour

      Property

      Parking
      • Total spaces: 6
      • Parking features: Concrete, Garage Door Opener, Heated Garage, Yes, Garage Owned, Attached, Owned, Garage
      • Attached garage spaces: 3
      • Has uncovered spaces: Yes
      Accessibility
      • Accessibility features: No Disability Access
      Features
      • Stories: 2
      Lot
      • Size: 0.51 Acres
      • Features: Cul-De-Sac
      Details
      • Additional structures: Shed(s)
      • Parcel number: 0927202022
      • Special conditions: None

      Construction

      Type & style
      • Home type: SingleFamily
      • Architectural style: Colonial
      • Property subtype: Single Family Residence
      Materials
      • Cedar
      • Foundation: Concrete Perimeter
      Condition
      • New construction: No
      • Year built: 1987

      Utilities & green energy

      • Sewer: Public Sewer
      • Water: Public

      Community & HOA

      Community
      • Features: Street Lights, Street Paved
      • Subdivision: Persimmon Fields
      HOA
      • Has HOA: Yes
      • Services included: Insurance
      • HOA fee: $60 annually
      Location
      • Region: St Charles

      Financial & listing details

      • Price per square foot: $254/sqft
      • Tax assessed value: $520,641
      • Annual tax amount: $11,765
      • Date on market: 6/9/2026
      • Ownership: Fee Simple w/ HO Assn.

        Estimated market value

        Not available

        Estimated sales range

        Not available

        Not available

        Price history

        DateEventPrice
        6/12/2026Contingent$675,000$254/sqft
        Source: MRED as distributed by MLS GRID #12670819 Report a problem
        6/9/2026Listed for sale$675,000+45.2%$254/sqft
        Source: MRED as distributed by MLS GRID #12670819 Report a problem
        9/29/2022Sold$465,000-0.2%$175/sqft
        Source: MRED as distributed by MLS GRID #11487891 Report a problem
        8/23/2022Contingent$465,900$175/sqft
        Source: MRED as distributed by MLS GRID #11487891 Report a problem
        8/10/2022Listed for sale$465,900+9.6%$175/sqft
        Source: MRED as distributed by MLS GRID #11487891 Report a problem
        7/12/2004Sold$425,000$160/sqft
        Source: Public Record Report a problem

        Public tax history

        YearProperty taxesTax assessment
        2024$12,289 +4.2%$173,547 +11.7%
        2023$11,791 +12.1%$155,327 +14%
        2022$10,521 +4.1%$136,299 +4.9%
        2021$10,107 +10.5%$129,920 +10.9%
        2020$9,147 +1.8%$117,142 +2%
        2019$8,982 -2%$114,822 -1.4%
        2018$9,164 -9.9%$116,477 -8.6%
        2017$10,174 -9.4%$127,420 +3.6%
        2016$11,231 $122,945 +1.1%
        2015-- $121,620 -1.1%
        2014-- $122,927 -3.8%
        2013-- $127,761 -1.2%
        2012-- $129,305 -8.9%
        2011-- $141,964 -0.7%
        2010-- $142,961 -2.3%
        2009-- $146,302 +1%
        2008-- $144,857 +1.7%
        2007-- $142,436 +2.7%
        2006-- $138,703 +2.2%
        2005-- $135,759 +11.1%
        2004-- $122,201 +10.7%
        2003-- $110,403 +21.5%
        2002-- $90,862 +1.8%
        2001-- $89,226 +20.7%
        2000-- $73,937
        Find assessor info on the county website

        Monthly payment

        Est. payment

        Payment breakdown

        Explore the cost of this home by adjusting the details. Changes won't be saved.
        All calculations are estimates and provided by Zillow, Inc. for informational purposes only. Actual amounts may vary.
        HOA fees may include property taxes on listings classified as Co-Ops. Contact the listing agent and/or owner for fee details.
        Mortgage interest rates are dependent on a number of factors, including credit score, down payment, and repayment length. Interest rate data provided by Zillow Group Marketplace, Inc. as of 1/1/1970 from various mortgage lenders with which we have lead or other similar arrangements; the Estimated Payment is an average of those rates.
        See how much you could borrow to make a competitive offer.

        Climate risks

        Neighborhood: 60174

        Getting around

        21 / 100
        Car-Dependent
        33 / 100
        Somewhat Bikeable

        Nearby schools

        GreatSchools rating
        Schools provided by the listing agent
        • Elementary: Lincoln Elementary School
        • Middle: Wredling Middle School
        • High: St. Charles East High School
        • District: 303

        Source: MRED as distributed by MLS GRID. This data may not be complete. We recommend contacting the local school district to confirm school assignments for this home.

        A local agent can set up tours, give advice and negotiate with sellers.

        A local lender can help you make sure your offer is ready when you are.

        Browse local experts

        Similar homes