Discover this charming home in the heart of DeSoto, offering 1,464 sq ft of finished living space and a long list of recent improvements. Step inside to find newer LVP and laminate flooring, all newer windows, and a freshly updated interior designed for comfort and style. The updated kitchen features newer cabinets, quartz countertops, appliances, and a huge breakfast bar—perfect for the culinary enthusiast in your household, offering ample storage and counter space. Both bathrooms have been thoughtfully remodeled for a clean, modern feel. A spacious primary bedroom on the main floor offers everyday convenience, complemented by a main-floor laundry/mudroom. Upstairs, you’ll find a private and roomy second bedroom, perfect for guests, an office, or flexible living needs. With a freshly painted exterior adding to its curb appeal, this home also features an oversized garage and a multifunctional carport/breezeway that works beautifully for additional parking, outdoor entertaining, or keeping you dry as you bring in the groceries. Additional amenities include a newer HVAC system, gutters, water heater, and a waterproofed basement adds peace of mind. Located in the heart of DeSoto, this move-in-ready home combines modern updates with small-town charm. With so much to offer, this one won’t last long!
Closed
Listed by: ReeceNichols Real Estate • Dianne J Stasa • 314-606-1492
Bought with: EXP Realty
Price Unknown
614 McKissock St, De Soto, MO 63020
2beds
1,464sqft
Single Family Residence
Built in 1940
9,117 Square Feet Lot
$169,500 Zestimate®
$--/sqft
$1,517 Estimated rent
Home value
$169,500
$151,000 - $192,000
$1,517/mo
Zestimate® history
Owner options
List your home for rent
$1,517/mo
Rent Zestimate®
Find your next renter with Zillow Rental Manager. Plus, with online applications, you can quickly screen prospective tenants – for free.
$1,517/mo
Rent Zestimate®
Refinance and save
Refinancing to a lower rate could help reduce your monthly payments and save thousands over the life of the loan.
Explore your selling options
Work with a Zillow partner agent
Leverage their expertise and Zillow's premium Showcase listings to get your home seen by more buyers.
Get startedList with your own agent
Get your home in front of millions of buyers by listing it on Zillow.
Learn how to do itSell it yourself
Take full control of how buyers see your home on Zillow by listing For Sale by Owner (FSBO).
List your homeWhat's special
Oversized garageQuartz countertopsUpdated kitchenHuge breakfast barAll newer windowsNewer cabinets
Zillow last checked:
Listing updated:
Listed by:
Dianne J Stasa 314-606-1492,
ReeceNichols Real Estate
Bought with:
Dick R Fadler, 1999114220
EXP Realty
Source: MARIS,MLS#: 25076497 Originating MLS: St. Louis Association of REALTORS
Originating MLS: St. Louis Association of REALTORSFacts & features
Interior
Bedrooms & bathrooms
- Bedrooms: 2
- Bathrooms: 2
- Full bathrooms: 1
- 1/2 bathrooms: 1
- Main level bathrooms: 2
- Main level bedrooms: 1
Primary bedroom
- Features: Floor Covering: Laminate
- Level: Main
Bedroom 2
- Features: Floor Covering: Wood
- Level: Upper
Family room
- Features: Floor Covering: Luxury Vinyl Plank
- Level: Main
Kitchen
- Features: Floor Covering: Luxury Vinyl Plank
- Level: Main
Laundry
- Features: Floor Covering: Laminate
- Level: Main
Living room
- Features: Floor Covering: Laminate
- Level: Main
Sitting room
- Features: Floor Covering: Laminate
- Level: Main
Heating
- Forced Air, Natural Gas
Cooling
- Central Air, Electric
Appliances
- Included: Dishwasher, Disposal, Microwave, Electric Range, Electric Water Heater
- Laundry: Laundry Room, Main Level
Features
- Eat-in Kitchen, Granite Counters, Kitchen Island, Open Floorplan, Pantry
- Basement: Concrete,Sump Pump,Unfinished,Walk-Up Access
- Has fireplace: No
Interior area
- Total structure area: 1,464
- Total interior livable area: 1,464 sqft
- Finished area above ground: 1,464
- Finished area below ground: 0
Property
Parking
- Total spaces: 2
- Parking features: Additional Parking, Carport, Detached, Driveway, Garage, Off Street
- Garage spaces: 1
- Carport spaces: 1
- Covered spaces: 2
- Has uncovered spaces: Yes
Features
- Levels: One and One Half
- Patio & porch: Covered, Front Porch, Patio
Lot
- Size: 9,117 Square Feet
- Dimensions: 73 x 129
- Features: Level
Details
- Parcel number: 242.203.24001003
- Special conditions: Standard
Construction
Type & style
- Home type: SingleFamily
- Architectural style: Bungalow,Traditional
- Property subtype: Single Family Residence
Materials
- Other
- Roof: Asphalt,Shingle
Condition
- Updated/Remodeled
- New construction: No
- Year built: 1940
Utilities & green energy
- Electric: 220 Volts
- Sewer: Public Sewer
- Water: Public
- Utilities for property: Cable Connected, Electricity Connected, Phone Connected, Sewer Connected, Water Connected
Community & HOA
Community
- Subdivision: Rathburn & Donaldson
HOA
- Has HOA: No
Location
- Region: De Soto
Financial & listing details
- Tax assessed value: $77,200
- Annual tax amount: $911
- Date on market: 11/21/2025
- Cumulative days on market: 65 days
- Listing terms: Cash,Conventional,FHA,USDA Loan,VA Loan
- Ownership: Private
- Electric utility on property: Yes
Price history
| Date | Event | Price |
|---|---|---|
| 2/19/2026 | Sold | -- |
Source:  MARIS #25076497 Report a problem MARIS #25076497 Report a problem | ||
| 1/26/2026 | Pending sale | $180,000$123/sqft |
Source: MARIS #25076497 Report a problem | ||
| 1/9/2026 | Contingent | $180,000$123/sqft |
Source: MARIS #25076497 Report a problem | ||
| 1/7/2026 | Price change | $180,000-2.7%$123/sqft |
Source: MARIS #25076497 Report a problem | ||
| 12/23/2025 | Price change | $185,000-2.6%$126/sqft |
Source: MARIS #25076497 Report a problem | ||
| 11/24/2025 | Price change | $190,000-5%$130/sqft |
Source: MARIS #25076497 Report a problem | ||
| 11/21/2025 | Listed for sale | $200,000+312.4%$137/sqft |
Source: MARIS #25076497 Report a problem | ||
| 3/20/2019 | Sold | -- |
Source: MARIS #18090140 Report a problem | ||
| 1/14/2019 | Pending sale | $48,500$33/sqft |
Source: Exit Elite Realty #18090140 Report a problem | ||
| 1/5/2019 | Price change | $48,500-5.1%$33/sqft |
Source: Exit Elite Realty #18090140 Report a problem | ||
| 11/21/2018 | Listed for sale | $51,100$35/sqft |
Source: Exit Elite Realty #18090140 Report a problem | ||
Public tax history
| Year | Property taxes | Tax assessment |
|---|---|---|
| 2025 | $929 +2% | $14,700 +3.5% |
| 2024 | $911 +0.2% | $14,200 |
| 2023 | $909 0% | $14,200 |
| 2022 | $909 +0.1% | $14,200 |
| 2021 | $908 +9.6% | $14,200 +11.8% |
| 2020 | $828 +0.1% | $12,700 |
| 2019 | $827 | $12,700 |
| 2018 | $827 +2.9% | $12,700 |
| 2017 | $803 | $12,700 +18.7% |
| 2016 | $803 +16.6% | $10,700 |
| 2015 | $689 | $10,700 +3.9% |
| 2013 | $689 | $10,300 +14.4% |
| 2005 | -- | $9,000 +12.5% |
| 2004 | -- | $8,000 |
| 2003 | -- | $8,000 |
| 2002 | -- | $8,000 |
| 2001 | -- | $8,000 |
Find assessor info on the county website
Neighborhood: 63020
Nearby homes
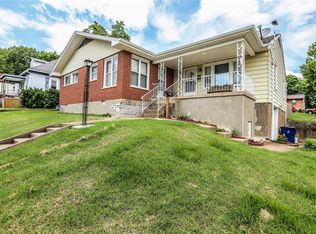
- $215,3002 bd3 ba1.6k sqft606 McKissock St, De Soto, MO 63020Off Market
- $70,700-- bd1 ba672 sqft620 McKissock St, De Soto, MO 63020Off Market
- $152,4002 bd1 ba924 sqft612 Boyd St, De Soto, MO 63020Off Market
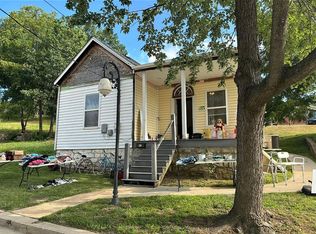
- $189,500-- bd2 ba966 sqft602 McKissock St, De Soto, MO 63020Off Market
- $181,800-- bd-- ba657 sqft615 McKissock St, De Soto, MO 63020Off Market
- $--3 bd1 ba816 sqft501 N 7th St, De Soto, MO 63020Sold
- $208,8003 bd2 ba1.1k sqft703 Stewart St, De Soto, MO 63020Off Market
- $--3 bd2 ba1.3k sqft622 Boyd St, De Soto, MO 63020Sold
Nearby schools
GreatSchools rating
- 5/10Vineland Elementary SchoolGrades: K-6Distance: 1.2 mi
- 6/10Desoto Jr. High SchoolGrades: 7-8Distance: 0.7 mi
- 7/10Desoto Sr. High SchoolGrades: 9-12Distance: 0.7 mi
Schools provided by the listing agent
- Elementary: Vineland Elem.
- Middle: Desoto Jr. High
- High: Desoto Sr. High
Source: MARIS. This data may not be complete. We recommend contacting the local school district to confirm school assignments for this home.
Get a cash offer in 3 minutes
Find out how much your home could sell for in as little as 3 minutes with a no-obligation cash offer.
Estimated market value
$169,500
Get a cash offer in 3 minutes
Find out how much your home could sell for in as little as 3 minutes with a no-obligation cash offer.
Estimated market value
$169,500
- Missouri
- Jefferson County
- De Soto
- 63020
- 614 McKissock St
Nearby cities
Nearby neighborhoods
Nearby zip codes
Other De Soto Topics
