Sunny, spacious stunner offering open concept living and maximum convenience in the heart of Grandview Commons neighborhood! You’ll be in easy walking distance to gorgeous parks with trails, dining options, cafes, and groceries. The main kitchen with large granite island, dining, and living area with gas fireplace flow seamlessly for entertaining. Relaxation awaits in your large master suite, complete with walk-in closet and a spacious en suite with shower and separate soaking tub. You’ll love the finished lower level with a recreation room perfect for hosting a movie or game night, plus tons of extra storage space. Outside, you’ll find a private patio, ideal for hosting summer BBQs or reclining in the quiet with a good book. First floor laundry/mud room and a spacious 2-car attached garage on the back complete this beautiful home. Come see your new home today!
Offer-show
Price cut: $10K (8/25)
$450,000
614 McLean Dr, Madison, WI 53718
3beds
2,379sqft
Single Family Residence
Built in 2006
4,791 Square Feet Lot
$445,600 Zestimate®
$189/sqft
$18/mo HOA
What's special
- --
- on Zillow
- 461
- views
- 30
- saves
Zillow last checked:
Listing updated:
Listed by:
Catherine Kimura,
Compass Real Estate Wisconsin,
Husky Homes Team,
Compass Real Estate Wisconsin
Source: SCWMLS,MLS#: 2027311
Facts & features
Interior
Bedrooms & bathrooms
- Bedrooms: 3
- Bathrooms: 3
- Full bathrooms: 2
- 1/2 bathrooms: 1
- Main level bathrooms: 1
Primary bedroom
- Level: Upper
- Area: 192
- Dimensions: 16 x 12
Bedroom 2
- Level: Upper
- Area: 120
- Dimensions: 12 x 10
Bedroom 3
- Level: Upper
- Area: 132
- Dimensions: 12 x 11
Family room
- Area: 374
- Dimensions: 22 x 17
Kitchen
- Features: Breakfast Bar, Pantry, Kitchen Island, Range/Oven, Refrigerator, Dishwasher, Microwave, Disposal
- Level: Main
- Area: 286
- Dimensions: 26 x 11
Living room
- Level: Main
- Area: 238
- Dimensions: 14 x 17
Heating
- Forced Air
Cooling
- Central Air
Appliances
- Included: Water Softener Included
- Laundry: Main Level
Features
- Walk-In Closet(s), Internet- Fiber available, Den/Office
- Basement: Full,Finished,Sump Pump,Bath/Stubbed,Radon Mitigation System
- Number of fireplaces: 1
- Fireplace features: 1 fireplace, Gas
Interior area
- Total structure area: 2,379
- Total interior livable area: 2,379 sqft
- Finished area above ground: 2,005
Property
Parking
- Total spaces: 2
- Parking features: 2 car, Attached, Garage Door Opener, Alley Access
- Attached garage spaces: 2
- Has uncovered spaces: Yes
Features
- Levels: Two
- Stories: 2
- Patio & porch: Patio
- Fencing: Fenced
Lot
- Size: 4,791 Square Feet
- Dimensions: 49X95.01
- Features: Near Public Transit, Sidewalk
Details
- Parcel number: 071011121052
- Zoning: Res
Construction
Type & style
- Home type: SingleFamily
- Architectural style: Contemporary
- Property subtype: Single Family Residence
Materials
- Vinyl Siding, Brick
- Foundation: Poured concrete foundatn
Condition
- Year built: 2006
Utilities & green energy
- Sewer: Public Sewer
- Water: Public
Community & HOA
Community
- Subdivision: Grandview Commons
HOA
- Has HOA: Yes
- HOA fee: $210 annually
Location
- Region: Madison
Financial & listing details
- Price per square foot: $189/sqft
- Tax assessed value: $437,200
- Annual tax amount: $8,065
- Date on market: 7/3/2026
- Inclusions: Stove/Oven, Refrigerator, Microwave, Washer, Dryer, Water Softener, Some Window Coverings (blinds)
- Exclusions: Seller's personal property
Estimated market value
$445,600
$423,000 - $468,000
$2,813/mo
Price history
| Date | Event | Price |
|---|---|---|
| 8/25/2026 | Price change | $450,000-2.2%$189/sqft |
Source: SCWMLS #2027311 Report a problem | ||
| 7/22/2026 | Listed for sale | $460,000+9%$193/sqft |
Source: SCWMLS #2027311 Report a problem | ||
| 12/5/2025 | Sold | $422,200-6.2%$177/sqft |
Source: Public Record Report a problem | ||
| 11/19/2025 | Contingent | $450,000$189/sqft |
Source:  WIREX MLS #2008587 Report a problem WIREX MLS #2008587 Report a problem | ||
| 9/12/2025 | Listed for sale | $450,000+55.2%$189/sqft |
Source: WIREX MLS #2008587 Report a problem | ||
| 12/13/2019 | Sold | $290,000+0%$122/sqft |
Source: Public Record Report a problem | ||
| 11/4/2019 | Listed for sale | $289,900+16%$122/sqft |
Source: Realty Executives Cooper Spransy #1871911 Report a problem | ||
| 2/27/2017 | Sold | $250,000-2.7%$105/sqft |
Source: Agent Provided Report a problem | ||
| 12/8/2016 | Listed for sale | $257,000+6.6%$108/sqft |
Source: Bunbury & Assoc, REALTORS #1791516 Report a problem | ||
| 5/27/2015 | Sold | $241,000-3.2%$101/sqft |
Source: Public Record Report a problem | ||
| 4/18/2015 | Price change | $248,900-0.2%$105/sqft |
Source: Wynne Realty #1740748 Report a problem | ||
| 4/12/2015 | Price change | $249,400-0.2%$105/sqft |
Source: Wynne Realty #1740748 Report a problem | ||
| 4/7/2015 | Listed for sale | $249,900+42.3%$105/sqft |
Source: Wynne Realty Report a problem | ||
| 2/27/2015 | Sold | $175,600-33.4%$74/sqft |
Source: Public Record Report a problem | ||
| 7/6/2007 | Sold | $263,600$111/sqft |
Source: Public Record Report a problem | ||
Public tax history
| Year | Property taxes | Tax assessment |
|---|---|---|
| 2024 | $8,309 +4.9% | $424,500 +8% |
| 2023 | $7,920 | $393,100 +12% |
| 2022 | -- | $351,000 +15.3% |
| 2021 | -- | $304,500 +5% |
| 2020 | -- | $290,000 +8.4% |
| 2019 | $5,552 | $267,500 +7% |
| 2018 | $5,552 -2.8% | $250,000 +0.7% |
| 2017 | $5,711 -0.6% | $248,200 +3% |
| 2016 | $5,745 +2% | $241,000 +2.2% |
| 2014 | $5,635 +1.2% | $235,800 |
| 2013 | $5,567 -1.1% | $235,800 |
| 2012 | $5,630 +1.9% | $235,800 -3% |
| 2011 | $5,524 +0.5% | $243,100 -3% |
| 2010 | $5,499 +4.9% | $250,600 -3% |
| 2009 | $5,241 +2.9% | $258,300 -2% |
| 2008 | $5,094 -0.2% | $263,600 +1.4% |
| 2007 | $5,106 +725.4% | $259,900 +727.7% |
| 2006 | $619 | $31,400 |
| 2002 | -- | -- |
Find assessor info on the county website
Monthly payment
Est. payment
Payment breakdown
Explore the cost of this home by adjusting the details. Changes won't be saved.Climate risks
Neighborhood: McClellan Park
Nearby schools
Schools provided by the listing agent
- Elementary: Elvehjem
- Middle: Sennett
- High: Lafollette
- District: Madison
Source: SCWMLS. This data may not be complete. We recommend contacting the local school district to confirm school assignments for this home.
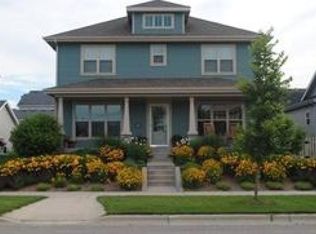
Similar homes
- $440,0003 bd3 ba2.4k sqft250 Wind Stone Dr, Madison, WI 53718For Sale
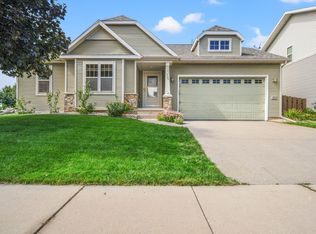 MLS ID #2032524, Andrea Bolan. SCWMLS
 - $499,9003 bd4 ba2k sqft6605 Carlton DRIVE, Madison, WI 53718Active
 MLS ID #1982845, Jacob Schneider Group*. WIREX MLS
 - $449,9003 bd3 ba1.5k sqft6040 Saturn Dr, Madison, WI 53718For Sale
 MLS ID #2029247, The Greskelly Team. SCWMLS
 - $529,0004 bd3 ba2.4k sqft569 Apollo Way, Madison, WI 53718For Sale
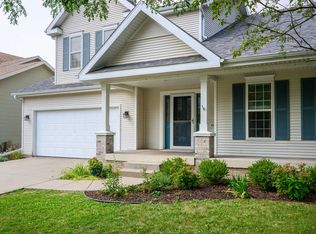 MLS ID #2030448, Derek Mengar. SCWMLS
