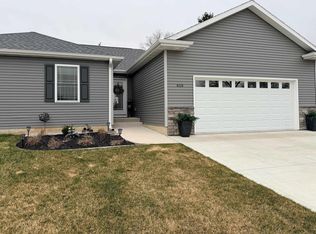
Great opportunity to move into a new construction home in the wonderful community of Moville! This townhome is a ranch, open concept floorplan. Enter the foyer to the spacious living room open to the kitchen and dining space. Kitchen has beautiful cabinetry and an island for convenient serving space and seating. Dining room has sliders to enjoy the patio; vinyl divider installed for patio privacy. The master suite is built to the back of the home with carpet and ceiling fan, bath has 2 sinks/vanities with tall linen center cabinet, an oversized shower unit with built in seat, plus a generous 6x10 walk in closet. Laundry room is conveniently on main with cabinet for storage, pocket door. Second bedroom with carpet and ceiling fan. Hallway bath with tub/shower and built in linen shelves. Much of the main floor is covered with luxury vinyl planks which is easy to clean and maintain. Full basement with 2 egress windows ready for your future finishes! Attached double garage with opener. Pella windows. Sod and sprinklers included. Meredith Ln will ultimately have 13 townhomes. Estimated completion late September 2024. Samples of finishes can be provided via photo from the listing agent.
Sold for $255,000
$255,000
614 Meredith Ln, Moville, IA 51039
2beds
2baths
1,363sqft
Townhouse, Residential
Built in 2023
4,356 Square Feet Lot
$276,000 Zestimate®
$187/sqft
$1,740 Estimated rent
Home value
$276,000
$259,000 - $293,000
$1,740/mo
Zestimate® history
Owner options
List your home for rent
$1,740/mo
Rent Zestimate®
Find your next renter with Zillow Rental Manager. Plus, with online applications, you can quickly screen prospective tenants – for free.
$1,740/mo
Rent Zestimate®
Refinance and save
$1,699/mo
Est. payment
Refinancing to a lower rate could help reduce your monthly payments and save thousands over the life of the loan.
$1,699/mo
Est. payment
Explore your selling options
Work with a Zillow partner agent
Leverage their expertise and Zillow's premium Showcase listings to get your home seen by more buyers.
Get startedList with your own agent
Get your home in front of millions of buyers by listing it on Zillow.
Learn how to do itSell it yourself
Take full control of how buyers see your home on Zillow by listing For Sale by Owner (FSBO).
List your homeWhat's special
Zillow last checked:
Listing updated:
Listed by:
Christine Stultz 712-224-2300,
Century 21 ProLink
Bought with:
Christine Stultz
Century 21 ProLink
Source: Northwest Iowa Regional BOR,MLS#: 825046
Facts & features
Interior
Bedrooms & bathrooms
- Bedrooms: 2
- Bathrooms: 2
- Main level bathrooms: 2
- Main level bedrooms: 2
Heating
- Forced Air
Cooling
- Central Air
Appliances
- Included: Water Softener: Hook-up
- Laundry: Main Level
Features
- Entrance Foyer, Master Bath, Master WI Closet, New Bath, New Kitchen, Kitchen Island
- Flooring: Luxury Vinyl
- Basement: Full,Poured,Unfinished
Interior area
- Total structure area: 1,363
- Total interior livable area: 1,363 sqft
- Finished area above ground: 1,363
- Finished area below ground: 0
Property
Parking
- Total spaces: 2
- Parking features: Attached, Garage Door Opener, Concrete
- Attached garage spaces: 2
Features
- Patio & porch: Patio, Porch
Lot
- Size: 4,356 sqft
- Features: Cul-De-Sac, Lawn Sprinkler System, Level
Details
- Parcel number: TBD
Construction
Type & style
- Home type: Townhouse
- Architectural style: Ranch
- Property subtype: Townhouse, Residential
Materials
- Brick, Combination, Vinyl Siding
- Roof: Shingle
Condition
- To Be Built
- New construction: Yes
- Year built: 2023
Utilities & green energy
- Sewer: Public Sewer
- Water: City
Community & neighborhood
Security
- Security features: Smoke Detector(s)
Location
- Region: Moville
Other
Other facts
- Price range: $255K - $255K
Price history
| Date | Event | Price |
|---|---|---|
| 10/18/2024 | Sold | $255,000$187/sqft |
Source:  Northwest Iowa Regional BOR #825046 Report a problem Northwest Iowa Regional BOR #825046 Report a problem | ||
| 8/12/2024 | Pending sale | $255,000$187/sqft |
Source: Northwest Iowa Regional BOR #825046 Report a problem | ||
| 6/10/2024 | Listed for sale | $255,000$187/sqft |
Source: Northwest Iowa Regional BOR #825046 Report a problem | ||
Public tax history
Tax history is unavailable.
Neighborhood: 51039

Nearby schools
GreatSchools rating
- 7/10Moville Elementary SchoolGrades: PK-5Distance: 0.3 mi
- 9/10Woodbury Central Middle SchoolGrades: 6-8Distance: 0.3 mi
- 6/10Woodbury Central High SchoolGrades: 9-12Distance: 0.3 mi
Schools provided by the listing agent
- Elementary: Woodbury Central
- Middle: Woodbury Central
- High: Woodbury Central
Source: Northwest Iowa Regional BOR. This data may not be complete. We recommend contacting the local school district to confirm school assignments for this home.


Get pre-qualified for a loan
At Zillow Home Loans, we can pre-qualify you in as little as 5 minutes with no impact to your credit score.An equal housing lender. NMLS #10287.
- Iowa
- Woodbury County
- Moville
- 51039
- 614 Meredith Ln
Nearby cities
Nearby zip codes
Other Moville Topics
