Skip main navigation
Off market
  • $449,200

    614 Mica Ln, Chesnee, SC 29323

    4beds
    2,450sqft
    SingleFamily
    Built in 2016
    0.71 Acres Lot
    $449,200 Zestimate®
    $183/sqft
    $2,329 Estimated rent

    Home value

    $449,200

    $427,000 - $472,000

    $2,329/mo

    Zestimate® history
    Loading
    Loading...

    Owner options

    List your home for rent

    $2,329/mo

    Rent Zestimate®

    Find your next renter with Zillow Rental Manager. Plus, with online applications, you can quickly screen prospective tenants – for free.

    Learn more

    $2,329/mo

    Rent Zestimate®

    Refinance and save

    $2,628/mo

    Est. payment

    Refinancing to a lower rate could help reduce your monthly payments and save thousands over the life of the loan.

    See today's rates

    $2,628/mo

    Est. payment

    Explore your selling options

    Work with a Zillow partner agent

    Leverage their expertise and Zillow's premium Showcase listings to get your home seen by more buyers.

    Get started

    List with your own agent

    Get your home in front of millions of buyers by listing it on Zillow.

    Learn how to do it

    Sell it yourself

    Take full control of how buyers see your home on Zillow by listing For Sale by Owner (FSBO).

    List your home

    What's special

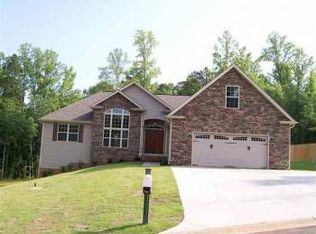
    Gorgeous 4br/2.5 ba custom built home in gated community. This 4 year old home is like new. From the time you pull up the extended drive with tons of parking space, this home will not dissapoint. A two story foyer adjoining an elegant dining room with cedar plank inlaid trey ceiling greet you as you walk through the front door. The dining area opens to great room with built-in book shelves and a full stone fireplace with a granite top raised hearth. The kitchen is highlighted with a beautiful stainless farm sink and has custom cabinets and tons of counter space with a bar top for additional dining/work space. Kitchen is also equipped with whirlpool appliances and a walk-in pantry. The Master bedroom is truly an elegant oasis with the spaciousness to fit the largest of bedroom suits and still have enough space for a sitting area surrounded by a beautiful large bay window. The master bath is adorned with upgraded fixtures, sinks, and an extended size soaking tub in addition to the separate walk-in shower. Upstairs you will find a large loft/living area perfect for additional entertaining. Three additional spacious bedrooms, all with walk-in closets, and a full bath round out the upstairs. Outside, you will find a 12x12 covered patio and additional 12x12 uncovered area that overlooks your 3/4 acre yard with green space to the back of the lot to always provide that private back yard setting. Don't miss this beautiful home. Call Nick today to setup your private showing!

    This property is off market, which means it's not currently listed for sale or rent on Zillow. This may be different from what's available on other websites or public sources.

    Facts & features

    Interior

    Bedrooms & bathrooms
    • Bedrooms: 4
    • Bathrooms: 3
    • Full bathrooms: 2
    • 1/2 bathrooms: 1
    Heating
    • Heat pump, Electric
    Appliances
    • Included: Dishwasher, Garbage disposal, Microwave, Range / Oven
    Features
    • Cable Available, Open Floor Plan, Fireplace, Smoke Detector, Gas Logs, Walk in Closet, Bookcases, Electric Garage Door, 2 Story Foyer, Fan - Ceiling, Ceilings-Blown, Attic Stairs-Disappearing, Ceilings-Trey, Countertops-Solid Surface, Tub - Whirlpool
    • Flooring: Tile, Carpet, Hardwood
    • Has fireplace: Yes
    Interior area
    • Total interior livable area: 2,450 sqft

    Property

    Parking
    • Parking features: Carport, Garage - Attached
    Features
    • Exterior features: Other, Stone, Vinyl, Cement / Concrete
    Lot
    • Size: 0.71 Acres
    Details
    • Parcel number: 2300027272

    Construction

    Type & style
    • Home type: SingleFamily
    Materials
    • Wood
    • Foundation: Slab
    • Roof: Composition
    Condition
    • Year built: 2016

    Utilities & green energy

    • Sewer: Septic Tank

    Community & neighborhood

    Location
    • Region: Chesnee

    HOA & financial

    HOA
    • Has HOA: Yes
    • HOA fee: $46 monthly

    Other

    Other facts
    • Class: RESIDENTIAL
    • Approx Acreage Range: < 1
    • # of Stories: 2
    • Sale/Rent: For Sale
    • APPLIANCES: Dishwasher, Range Free Standing, Range/Oven, Microwave, Disposal, Cook Top - Smooth, Cook Top - Electric
    • EXTERIOR FEATURES: Porch-Front, Vinyl/Aluminum Trim, Porch-Other, Patio, Windows - Insulated, Windows - Tilt Out
    • FLOORS: Carpet, Ceramic Tile, Wood
    • HOA INCLUDES: Common Area, Street Lights, Pool, Recreational Facility
    • INTERIOR FEATURES: Cable Available, Open Floor Plan, Fireplace, Smoke Detector, Gas Logs, Walk in Closet, Bookcases, Electric Garage Door, 2 Story Foyer, Fan - Ceiling, Ceilings-Blown, Attic Stairs-Disappearing, Ceilings-Trey, Countertops-Solid Surface, Tub - Whirlpool
    • STYLE: Traditional
    • WATER: Public Water
    • Annual HOA Fee Mandatory: Yes
    • GARBAGE PICKUP: Private
    • STORAGE SPACE: Attic, Garage
    • Lot Description: Some Trees, Sloped, Underground Utilities
    • Garage/Carport: Attached, Door Opener, Side/Rear Entry, Yard Door
    • SPECIALTY ROOMS: Main Fl Master Bedroom, Attic, Loft
    • HEATING FUEL TYPE: Electricity
    • MASTER BEDROOM FEATURES: Shower-Separate, Tub-Separate, Walk-in Closet, Tub-Jetted, Double Vanity, Bath - Full, Master on Main Level
    • SEWER: Septic Tank
    • COOLING FUEL: Electricity
    • COOLING SYSTEM: Heat Pump
    • HEAT SYSTEM: Heat Pump
    • DRIVEWAY: Paved-Concrete
    • Area: Boiling Springs
    • School District: 2
    • FOUNDATION: Slab
    • SqFt Range: 2400-2599
    • ROOF: Architectural
    • AMENITIES: Pets Allowed, Club House, Pool, Common Areas, Lights, Walking Trails, Gate Community
    • Approximate Age: 1-5
    • EXTERIOR: Stone, Concrete Plank
    • Section/Subdivision: Stone Creek Falls
    • Status: Cont on House Sale

    Price history

    DateEventPrice
    7/26/2021Sold$355,000+11.1%$145/sqft
    Source: SAR as distributed by MLS GRID #280149 Report a problem
    6/30/2021Pending sale$319,500$130/sqft
    Source: SAR as distributed by MLS GRID #280149 Report a problem
    6/18/2021Listed for sale$319,500$130/sqft
    Source: SAR as distributed by MLS GRID #280149 Report a problem
    5/3/2021Pending sale$319,500$130/sqft
    Source: SAR as distributed by MLS GRID #280149 Report a problem
    4/28/2021Listed for sale$319,500+10.2%$130/sqft
    Source: SAR as distributed by MLS GRID #280149 Report a problem
    6/18/2020Sold$290,000-7.3%$118/sqft
    Source: SAR as distributed by MLS GRID #271327 Report a problem
    5/17/2020Listed for sale$312,900+18.5%$128/sqft
    Source: CORNERSTONE REAL ESTATE GROUP #271327 Report a problem
    11/30/2016Sold$263,950+842.7%$108/sqft
    Source: Public Record Report a problem
    6/24/2016Sold$28,000-6.4%$11/sqft
    Source: Public Record Report a problem
    5/4/2016Pending sale$29,900$12/sqft
    Source: BHHS C DAN JOYNER - SIMPSONVILLE #1286360 Report a problem
    4/23/2015Price change$29,900-25.3%$12/sqft
    Source: BHHS C DAN JOYNER - SIMPSONVILLE #1286360 Report a problem
    8/27/2014Listed for sale$40,000$16/sqft
    Source: BHHS C DAN JOYNER - SIMPSONVILLE #1286360 Report a problem

    Public tax history

    YearProperty taxesTax assessment
    2025-- $15,292
    2024$2,638 +1.3%$15,292
    2023$2,604 $15,292 +7.7%
    2022-- $14,200 +22.4%
    2021-- $11,600 +9.9%
    2020-- $10,556
    2019-- $10,556
    2018$1,802 $10,556
    2017$1,802 -0.1%$10,556 +219.9%
    2016$1,804 +50.7%$3,300
    2015$1,197 +0.4%$3,300
    2014$1,193 $3,300
    2013-- $3,300
    2012-- --

    Find assessor info on the county website

    Neighborhood: 29323

    Nearby schools

    GreatSchools rating
    Schools provided by the listing agent
    • Elementary: 2-Carlisle
    • Middle: 2-Rainbow Lake Middle School
    • High: 2-Boiling Springs

    Source: The MLS. This data may not be complete. We recommend contacting the local school district to confirm school assignments for this home.

    Get a cash offer in 3 minutes
    Find out how much your home could sell for in as little as 3 minutes with a no-obligation cash offer.
    Estimated market value
    $449,200
    Get a cash offer in 3 minutes
    Find out how much your home could sell for in as little as 3 minutes with a no-obligation cash offer.
    Estimated market value
    $449,200