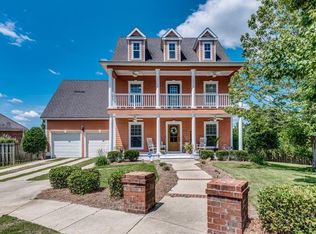
PRICE ADJUSTMENT!! Welcome to your dream home! This gorgeous brick residence sits on a spacious 0.93-acre lot, providing ample privacy and outdoor enjoyment. Nestled in the desirable Jones Mill neighborhood in Evans, this property boasts a large fenced-in backyard with two separate patios, perfect for entertaining. The newly sodded zoysia grass adds a lush, green touch to the landscape.
As you approach, you'll be charmed by the inviting rocking chair porch, ideal for relaxing evenings. Step inside to discover a gourmet kitchen equipped with abundant cabinets, counter space, and a large center island—perfect for culinary adventures. The living room is a masterpiece with floor-to-ceiling windows that flood the space with natural light, built-ins around the fireplace, and a separate wet bar area for easy entertaining.
The main level offers additional living spaces including a formal dining room, a cozy den, an office area, and a laundry room with a separate sink for added convenience. Access the second floor via the elegant front staircase or the rear staircase off the living room.
Upstairs, you'll find four spacious bedrooms and three full baths, providing plenty of room for family and guests. The loft area is a recreational haven, complete with a pool table. The primary suite features a large walk-in closet, offering ample storage space.
This home is not only a sanctuary but also an ideal Masters rental, given its prime location and luxurious amenities. Don't miss the opportunity to make this exceptional property your own! The seller is willing to do a flooring allowance with an accepted offer. Motivated Sellers!
Sold for $512,500
Zillow last checked:
Listing updated:
Bought with:
Elizabeth Bragg, 406766
Blanchard & Calhoun - WA
Source: Hive MLS,MLS#: 98184159 Originating MLS: REALTORS® of Greater Augusta
Originating MLS: REALTORS® of Greater AugustaPrice history
| Date | Event | Price |
|---|---|---|
| 8/15/2024 | Sold | $512,500-2.4%$157/sqft |
Source:  Hive MLS #98184159 Report a problem Hive MLS #98184159 Report a problem | ||
| 7/26/2024 | Pending sale | $525,000$161/sqft |
Source:  REALTORS® of Greater Augusta #530949 Report a problem REALTORS® of Greater Augusta #530949 Report a problem | ||
| 7/15/2024 | Price change | $525,000-2.8%$161/sqft |
Source: REALTORS® of Greater Augusta #530949 Report a problem | ||
| 7/7/2024 | Price change | $540,000-1.8%$166/sqft |
Source: REALTORS® of Greater Augusta #530949 Report a problem | ||
| 6/27/2024 | Listed for sale | $550,000+10%$169/sqft |
Source: REALTORS® of Greater Augusta #530949 Report a problem | ||
| 6/27/2022 | Sold | $500,000+2.1%$153/sqft |
Source: Hive MLS #98166057 Report a problem | ||
| 5/27/2022 | Contingent | $489,900$150/sqft |
Source: REALTORS® of Greater Augusta #502419 Report a problem | ||
| 5/27/2022 | Listed for sale | $489,900$150/sqft |
Source: REALTORS® of Greater Augusta #502419 Report a problem | ||
| 5/23/2022 | Contingent | $489,900$150/sqft |
Source: REALTORS® of Greater Augusta #502419 Report a problem | ||
| 5/19/2022 | Listed for sale | $489,900+36.2%$150/sqft |
Source: REALTORS® of Greater Augusta #502419 Report a problem | ||
| 11/14/2018 | Listing removed | $2,200$1/sqft |
Source: VanderMorgan Realty Report a problem | ||
| 10/15/2018 | Listing removed | $359,777$110/sqft |
Source: VANDERMORGAN REALTY #431017 Report a problem | ||
| 10/15/2018 | Listed for rent | $2,200$1/sqft |
Source: VanderMorgan Realty Report a problem | ||
| 10/5/2018 | Price change | $359,777-1.4%$110/sqft |
Source: VANDERMORGAN REALTY #431017 Report a problem | ||
| 9/14/2018 | Price change | $364,777-2.7%$112/sqft |
Source: VANDERMORGAN REALTY #431017 Report a problem | ||
| 8/10/2018 | Listed for sale | $374,777+2.7%$115/sqft |
Source: VANDERMORGAN REALTY #431017 Report a problem | ||
| 9/30/2017 | Listing removed | $365,000$112/sqft |
Source: VANDERMORGAN REALTY #416326 Report a problem | ||
| 9/16/2017 | Price change | $365,000-1.4%$112/sqft |
Source: VANDERMORGAN REALTY #416326 Report a problem | ||
| 8/28/2017 | Price change | $370,000-3.3%$113/sqft |
Source: VANDERMORGAN REALTY #416326 Report a problem | ||
| 7/25/2017 | Listed for sale | $382,500+6.3%$117/sqft |
Source: VANDERMORGAN REALTY #416326 Report a problem | ||
| 9/16/2016 | Listing removed | $359,900$110/sqft |
Source: VANDERMORGAN REALTY #395731 Report a problem | ||
| 6/27/2016 | Price change | $359,900-2.7%$110/sqft |
Source: VANDERMORGAN REALTY #395731 Report a problem | ||
| 3/7/2016 | Price change | $369,900-2.6%$113/sqft |
Source: VANDERMORGAN REALTY #395731 Report a problem | ||
| 2/2/2016 | Listed for sale | $379,900+2.7%$116/sqft |
Source: VANDERMORGAN REALTY #395731 Report a problem | ||
| 6/18/2007 | Sold | $369,900+400.5%$113/sqft |
Source: Public Record Report a problem | ||
| 3/1/2006 | Sold | $73,900+5.7%$23/sqft |
Source: Public Record Report a problem | ||
| 10/24/2003 | Sold | $69,900$21/sqft |
Source: Public Record Report a problem | ||
Sell for more on Zillow
Get a Zillow Showcase℠ listing at no additional cost and you could sell for .
$561,400
2% more
+$11,228
With Zillow Showcase(estimated)
$572,628
