Skip main navigation
Sold for $647,000
  • $647,000

    614 Moose Street, Frederick, CO 80530

    4beds
    3,632sqft
    Single Family Residence
    Built in 2020
    6,836 Square Feet Lot
    $639,200 Zestimate®
    $178/sqft
    $3,609 Estimated rent

    Home value

    $639,200

    $601,000 - $678,000

    $3,609/mo

    Zestimate® history
    Loading
    Loading...

    Owner options

    List your home for rent

    $3,609/mo

    Rent Zestimate®

    Find your next renter with Zillow Rental Manager. Plus, with online applications, you can quickly screen prospective tenants – for free.

    Learn more

    $3,609/mo

    Rent Zestimate®

    Refinance and save

    $3,595/mo

    Est. payment

    Refinancing to a lower rate could help reduce your monthly payments and save thousands over the life of the loan.

    See today's rates

    $3,595/mo

    Est. payment

    Explore your selling options

    Work with a Zillow partner agent

    Leverage their expertise and Zillow's premium Showcase listings to get your home seen by more buyers.

    Get started

    List with your own agent

    Get your home in front of millions of buyers by listing it on Zillow.

    Learn how to do it

    Sell it yourself

    Take full control of how buyers see your home on Zillow by listing For Sale by Owner (FSBO).

    List your home

    What's special

    Mother-in-law suitePrivate bathSerene primary suiteSpacious yardElegant tileGenerous loft areaBeautifully finished basement
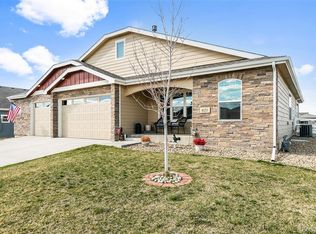
    This stunning home nestled in the charming community of Frederick is a perfect blend of modern elegance and cozy comfort! The inviting open floor plan seamlessly connects the living spaces with the kitchen serving as the heart of the home-featuring elegant tile, granite countertops, LVP flooring, and upgraded appliances. A spacious walk-in pantry, mudroom, and small office add functionality while the adjoining living area creates an ideal space for gathering and entertaining. Upstairs the serene primary suite offers a private bath and dual closets for added luxury while the additional bedrooms provide versatility for family or guests. A generous loft area serves as a playroom, workout space or TV lounge. The beautifully finished basement if perfect for a mother-in-law suite or extended guests complete with a full bath and laundry closet. The expansive great room offers endless possibilities whether as a home theater with a wet bar or an additional retreat. Outside the spacious yard is ready to be transformed into the perfect outdoor oasis. This exceptional home is truly a must-see!

    Zillow last checked:

    Listing updated:

    Listed by:

    Amy Figliola 303-514-2633 cohomesbyamy@gmail.com,

    Berkshire Hathaway HomeServices Colorado Real Estate, LLC - Brighton

    Bought with:

    Chilly Armendariz, 100097494

    Redfin Corporation

    Source: REcolorado as distributed by MLS GRID,MLS#: 2139389MLS Logo

    Facts & features

    Interior

    Bedrooms & bathrooms
    • Bedrooms: 4
    • Bathrooms: 4
    • Full bathrooms: 3
    • 1/2 bathrooms: 1
    • Main level bathrooms: 1
    Primary bedroom
    • Description: Large Beautiful Room With Lots Of Sun And A View Of The Mountains
    • Level: Upper
    Bedroom
    • Level: Upper
    Bedroom
    • Level: Upper
    Bedroom
    • Level: Basement
    Primary bathroom
    • Description: Large 5-Piece Bath W/Soaking Tub And Separate Shower
    • Level: Upper
    Bathroom
    • Level: Upper
    Bathroom
    • Level: Main
    Bathroom
    • Level: Basement
    Den
    • Level: Main
    Great room
    • Description: Large Multi-Use Space
    • Level: Upper
    Great room
    • Description: Family Room/Great Room W/Wet Bar
    • Level: Basement
    Kitchen
    • Level: Main
    Laundry
    • Description: Large Laundry Room With Folding Area And A Large Linen Closet
    • Level: Upper
    Laundry
    • Description: Laundry Closet
    • Level: Basement
    Living room
    • Description: Spacious Open Concept W/Kitchen And Dining Area
    • Level: Main
    Mud room
    • Level: Main
    Office
    • Level: Main
    Heating
    • Forced Air
    Cooling
    • Central Air
    Features
    • Basement: Finished,Sump Pump
    Interior area
    • Total structure area: 3,632
    • Total interior livable area: 3,632 sqft
    • Finished area above ground: 2,553
    • Finished area below ground: 1,079

    Property

    Parking
    • Total spaces: 2
    • Parking features: Concrete, Exterior Access Door
    • Attached garage spaces: 2
    Features
    • Levels: Two
    • Stories: 2
    • Patio & porch: Front Porch, Patio
    • Exterior features: Private Yard
    • Fencing: Full
    • Has view: Yes
    • View description: Mountain(s)
    Lot
    • Size: 6,836 sqft
    • Features: Corner Lot, Sprinklers In Front, Sprinklers In Rear
    Details
    • Parcel number: R4151906
    • Zoning: RES
    • Special conditions: Standard

    Construction

    Type & style
    • Home type: SingleFamily
    • Architectural style: Traditional
    • Property subtype: Single Family Residence
    Materials
    • Frame
    • Roof: Composition
    Condition
    • Model
    • New construction: Yes
    • Year built: 2020

    Utilities & green energy

    • Sewer: Public Sewer
    • Water: Public

    Community & neighborhood

    Location
    • Region: Frederick
    • Subdivision: Maple Ridge II

    HOA & financial

    HOA
    • Has HOA: Yes
    • HOA fee: $552 annually
    • Amenities included: Park, Playground
    • Services included: Maintenance Grounds, Trash
    • Association name: Maple Ridge II Homeowners Association
    • Association phone: 970-484-0101

    Other

    Other facts
    • Listing terms: Cash,Conventional
    • Ownership: Corporation/Trust

    Price history

    DateEventPrice
    4/4/2025Sold$647,000-0.5%$178/sqft
    Source: REcolorado as distributed by MLS GRID #2139389 Report a problem
    2/22/2025Pending sale$650,000$179/sqft
    Source: REcolorado as distributed by MLS GRID #2139389 Report a problem
    2/7/2025Listed for sale$650,000+22.2%$179/sqft
    Source: REcolorado as distributed by MLS GRID #2139389 Report a problem
    3/3/2021Sold$532,088$147/sqft
    Source: Public Record Report a problem

    Public tax history

    YearProperty taxesTax assessment
    2025$6,207 -7.8%$41,250 -7.7%
    2024$6,732 +25.4%$44,700 -1%
    2023$5,367 +91.3%$45,140 +35.6%
    2022$2,806 +299.1%$33,300 +84%
    2021$703 $18,100 +301.3%
    2020$703 +10716%$4,510 +456.8%
    2019$7 -94.9%$810 +8000%
    2018$127 +1861.2%$10
    2017$7 +6.2%$10
    2016$6 +2%$10
    2015$6 $10 -97.7%
    2010-- $440
    2009-- $440
    2008-- $440
    2007-- $440

    Find assessor info on the county website

    Neighborhood: 80530

    Nearby schools

    GreatSchools rating
    Schools provided by the listing agent
    • Elementary: Thunder Valley
    • Middle: Thunder Valley
    • High: Frederick
    • District: St. Vrain Valley RE-1J

    Source: REcolorado as distributed by MLS GRID. This data may not be complete. We recommend contacting the local school district to confirm school assignments for this home.

    Get a cash offer in 3 minutes
    Find out how much your home could sell for in as little as 3 minutes with a no-obligation cash offer.
    Estimated market value
    $639,200
    Get a cash offer in 3 minutes
    Find out how much your home could sell for in as little as 3 minutes with a no-obligation cash offer.
    Estimated market value
    $639,200