Skip main navigation
Closed
  • $330,000

    614 Morningside Dr, Chenoa, IL 61726

    3beds
    3,220sqft
    Single Family Residence
    Built in 1987
    0.48 Acres Lot
    $372,700 Zestimate®
    $102/sqft
    $2,633 Estimated rent

    Home value

    $372,700

    $354,000 - $391,000

    $2,633/mo

    Zestimate® history
    Loading
    Loading...

    Owner options

    List your home for rent

    $2,633/mo

    Rent Zestimate®

    Find your next renter with Zillow Rental Manager. Plus, with online applications, you can quickly screen prospective tenants – for free.

    Learn more

    $2,633/mo

    Rent Zestimate®

    Refinance and save

    $2,354/mo

    Est. payment

    Refinancing to a lower rate could help reduce your monthly payments and save thousands over the life of the loan.

    See today's rates

    $2,354/mo

    Est. payment

    Explore your selling options

    Work with a Zillow partner agent

    Leverage their expertise and Zillow's premium Showcase listings to get your home seen by more buyers.

    Get started

    List with your own agent

    Get your home in front of millions of buyers by listing it on Zillow.

    Learn how to do it

    Sell it yourself

    Take full control of how buyers see your home on Zillow by listing For Sale by Owner (FSBO).

    List your home

    What's special

    New overhead garage doorOpen shelvingNew roofSs appliancesDouble corner lotQuartz countersPrimary suite
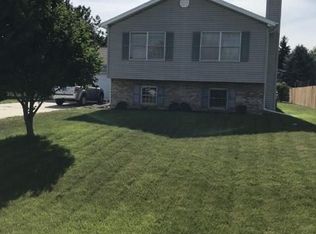
    Gorgeous 2 story home on double Corner lot in the quiet town of Chenoa. This is the nicest house in the neighborhood! Pride of Ownership shows throughout the exterior & interior of the property. Professionally landscaped with many varieties of plants & flowers and maintained by a Master Gardner. Kitchen was recently remodeled beautifully with Quartz counters, Plain & Fancy cabinets, SS appliances, subway tile backsplash, some open shelving, & an island. Range has an induction cooktop. The owners LOVE the enclosed porch right off of the kitchen and the maintenance-free Trex deck. This house also features a top of the line water filtration system, made possible by a 2 stage water softener and 4 filter drinking water system (New in Jan '22). So many updates have been done by these original owners who have been here for 36 yrs! New ROOF & skylights replaced (16), tankless water heater (19), Exterior painted Jun '22, New overhead garage door (15). Whole house Generator. Primary suite was remodeled in 2014; bathroom features walk-in tiled shower w/2 showerheads, 2 body jets & bench, Plain & Fancy cherry cabinets/vanity w/Quartz countertop, Kohler sinks & faucets. Brand new carpet Primary BR July '23, two upstairs bedrooms just painted July '23. Too many updates to list! Come check out this serene retreat, just 27 mins from Bloomington-Normal. See Assoc Docs for complete list of Updates & Details!

    Zillow last checked:

    Listing updated:

    Listing courtesy of:

    Amy Brown 309-530-5283,

    Keller Williams Revolution,

    Nathan Brown, GRI 309-831-9400,

    Keller Williams Revolution

    Bought with:

    Jaiden Snodgrass

    RE/MAX Rising

    Source: MRED as distributed by MLS GRID,MLS#: 11832227MLS Logo

    Facts & features

    Interior

    Bedrooms & bathrooms
    • Bedrooms: 3
    • Bathrooms: 4
    • Full bathrooms: 3
    • 1/2 bathrooms: 1
    Primary bedroom
    • Features: Flooring (Carpet), Bathroom (Full, Double Sink)
    • Level: Second
    • Area: 204 Square Feet
    • Dimensions: 17X12
    Bedroom 2
    • Features: Flooring (Vinyl)
    • Level: Second
    • Area: 143 Square Feet
    • Dimensions: 13X11
    Bedroom 3
    • Features: Flooring (Vinyl)
    • Level: Second
    • Area: 117 Square Feet
    • Dimensions: 13X9
    Bonus room
    • Features: Flooring (Carpet)
    • Level: Basement
    • Area: 130 Square Feet
    • Dimensions: 13X10
    Dining room
    • Features: Flooring (Hardwood)
    • Level: Main
    • Area: 156 Square Feet
    • Dimensions: 12X13
    Family room
    • Features: Flooring (Hardwood)
    • Level: Main
    • Area: 273 Square Feet
    • Dimensions: 21X13
    Other
    • Features: Flooring (Carpet)
    • Level: Basement
    • Area: 352 Square Feet
    • Dimensions: 22X16
    Foyer
    • Level: Main
    • Area: 96 Square Feet
    • Dimensions: 12X8
    Kitchen
    • Features: Kitchen (Eating Area-Table Space, Island, Custom Cabinetry, Updated Kitchen), Flooring (Hardwood)
    • Level: Main
    • Area: 300 Square Feet
    • Dimensions: 20X15
    Laundry
    • Features: Flooring (Ceramic Tile)
    • Level: Main
    • Area: 48 Square Feet
    • Dimensions: 6X8
    Living room
    • Features: Flooring (Hardwood)
    • Level: Main
    • Area: 169 Square Feet
    • Dimensions: 13X13
    Heating
    • Natural Gas, Forced Air
    Cooling
    • Central Air
    Appliances
    • Included: Range, Microwave, Dishwasher, Refrigerator, Bar Fridge, Disposal, Stainless Steel Appliance(s), Humidifier
    • Laundry: Main Level, Gas Dryer Hookup
    Features
    • Cathedral Ceiling(s), Dry Bar, Built-in Features, Walk-In Closet(s), Pantry
    • Flooring: Hardwood
    • Windows: Skylight(s)
    • Basement: Partially Finished,Storage Space,Full
    • Attic: Pull Down Stair
    • Number of fireplaces: 1
    • Fireplace features: Gas Log, Family Room
    Interior area
    • Total structure area: 3,220
    • Total interior livable area: 3,220 sqft
    • Finished area below ground: 485

    Property

    Parking
    • Total spaces: 6
    • Parking features: Garage Door Opener, Heated Garage, On Site, Garage Owned, Attached, Driveway, Owned, Garage
    • Attached garage spaces: 2
    • Has uncovered spaces: Yes
    Accessibility
    • Accessibility features: No Disability Access
    Features
    • Stories: 2
    • Patio & porch: Deck, Screened
    • Exterior features: Lighting
    • Fencing: Fenced
    Lot
    • Size: 0.48 Acres
    • Dimensions: 145 X 145
    • Features: Corner Lot, Landscaped, Mature Trees
    Details
    • Additional structures: Shed(s)
    • Parcel number: 0312129019
    • Special conditions: None
    • Other equipment: Water-Softener Owned, Central Vacuum, Ceiling Fan(s), Sump Pump, Generator

    Construction

    Type & style
    • Home type: SingleFamily
    • Architectural style: Traditional
    • Property subtype: Single Family Residence
    Materials
    • Brick, Cedar
    • Foundation: Concrete Perimeter
    Condition
    • New construction: No
    • Year built: 1987

    Utilities & green energy

    • Sewer: Public Sewer
    • Water: Public
    Green energy
    • Energy efficient items: Water Heater

    Community & neighborhood

    Community
    • Community features: Street Lights, Street Paved
    Location
    • Region: Chenoa
    • Subdivision: Not Applicable

    HOA & financial

    HOA
    • Services included: None

    Other

    Other facts
    • Listing terms: Conventional
    • Ownership: Fee Simple

    Price history

    DateEventPrice
    9/22/2023Sold$330,000-5.7%$102/sqft
    Source: MRED as distributed by MLS GRID #11832227 Report a problem
    9/4/2023Pending sale$350,000$109/sqft
    Source: MRED as distributed by MLS GRID #11832227 Report a problem
    8/7/2023Contingent$350,000$109/sqft
    Source: MRED as distributed by MLS GRID #11832227 Report a problem
    8/3/2023Listed for sale$350,000$109/sqft
    Source: MRED as distributed by MLS GRID #11832227 Report a problem

    Public tax history

    YearProperty taxesTax assessment
    2024$7,752 +16.2%$88,227 +8.8%
    2023$6,673 +6.6%$81,054 +6.8%
    2022$6,258 +4.4%$75,908 +2.3%
    2021$5,997 $74,172 +7.6%
    2020-- $68,965
    2019-- $68,965 +1%
    2018-- $68,289
    2017$6,709 +11.7%$68,289
    2016$6,004 +7.5%$68,289 -2.5%
    2015$5,586 $70,069
    2014$5,586 -0.4%$70,069 -1.1%
    2013$5,610 -2.2%$70,834
    2012$5,735 $70,834 -2%
    2011$5,735 +0.9%$72,257
    2010$5,684 +1.4%$72,257
    2009$5,604 +0.7%$72,257 +4.9%
    2008$5,566 -1.9%$68,855 +3.3%
    2007$5,676 $66,669 +6%
    2006-- $62,883
    2005-- $62,883 +8.1%
    2002-- $58,155 +1.8%
    2001-- $57,143 +6.4%
    2000-- $53,716

    Find assessor info on the county website

    Neighborhood: 61726

    Nearby schools

    GreatSchools rating
    Schools provided by the listing agent
    • Elementary: Chenoa Elementary
    • Middle: Prairie Central Jr High
    • High: Prairie Central High School
    • District: 8

    Source: MRED as distributed by MLS GRID. This data may not be complete. We recommend contacting the local school district to confirm school assignments for this home.

    Get pre-qualified for a loan
    At Zillow Home Loans, we can pre-qualify you in as little as 5 minutes with no impact to your credit score.

    An equal housing lender. NMLS #10287.

    Sell for more on Zillow
    Get a Zillow Showcase℠ listing at no additional cost and you could sell for .
    $372,700
    2% more
    +$7,454
    With Zillow Showcase(estimated)
    $380,154