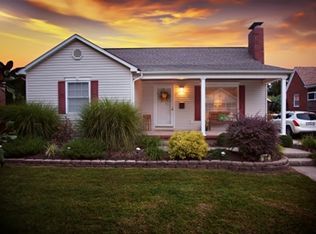
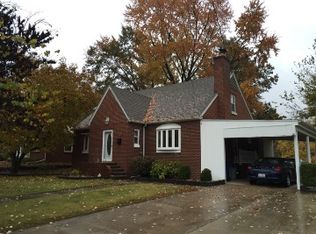
3-4 Bedroom 2.5 bath, newly custom-designed eat-in kitchen with lots of cabinetry, solid surface counter tops, subway tile backsplash, new appliances, island with storage & seating, industrial/farmhouse lighting, pantry, tray ceiling, and recessed lighting Large formal living room with gas log fireplace, crown molding & built-in bookcase Master bedroom suite offers an ensuite bathroom with soaker tub, tiled shower, lots of custom cabinetry and a huge walk-in closet Guest bathroom features claw-foot tub with shower Newly renovated utility room includes a toilet & laundry sink Other features include central heat and air (2 units), freshly-painted interior, new floor covering, replacement windows and lots of storage The home sits on a large lot Inviting front porch, outstanding landscaping & mature trees giving it a great curb appeal Age - Early 1900s Design - 2-Story brick Heat - Central Air - Central (2 units) Roof - Shingled Fireplace - Yes Deck - Patio Schools - Fairfield City Average Utility - Coming Soon Taxes - $1,953.84 Appliances - Stay Living Room - 15.1x15 Dining Room - With kitchen Kitchen - 30x15 Master Bedroom - 14.7x15.2 Bedroom - 15.2x9 Bedroom - 15.8x15 Sitting Room - 15x15.1 Utility Room - 11.2x7.3
This property is not currently displayed as for sale or rent on Zillow. This may be different from what's on other websites or public sources.