Welcome to 614 North 21st Street, an 1896 brick rowhouse nestled in the delightful Union Hill neighborhood just one block from Jefferson Park and one of the most famous views of the Richmond skyline! This home offers 3 bedrooms, 2 full baths and 2100+ sq ft of gracious living space full of charming historic features and modern updates. The original portion of the home includes the library, dining room and upstairs bedrooms – notice the authentic hardwood floors, 9-foot ceilings, and the original staircase with skylight. The library features period elements such as beautiful built-ins and intricate moldings as well as updated features including gas fireplace with remote and new custom woodwork around the sunny bay window. Enjoy hosting dinner parties in the formal dining room with gas fireplace and custom built-ins. Upstairs, all bedrooms feature doors with original transom windows, 9ft ceilings, and an impressive amount of closet and storage space. The home was expanded to include a large modern kitchen, living room, and screened porch with attached storage. Enjoy preparing meals in the spacious kitchen with skylights, Corian countertops, oversized island, tiled backsplash and under-cabinet lighting. The kitchen flows into the cozy living room, where more skylights allow abundant natural light. Invite guests to hang out on the screened porch shaded by a red-pine trellis blooming with wisteria! Both bathrooms were renovated in 2021. The 1st-floor full bath features a glass-enclosed shower with specialty tile, heated towel holder and large linen closet. Upstairs, the full bath includes tin barn doors, specialty tile flooring, jetted tub with shower and Carrera marble accents. This property is located one block from Fat Rabbit Bakery and within walking distance to many Church Hill amenities and incredible dining options, including Union Market, Alamo BBQ, Pizza Bones, Emerald Lounge and Spotty Dog. Enjoy an easy commute to downtown, VCU Health and highway access. Call to schedule your private showing today!
Sold for $451,000
$451,000
614 N 21st St, Richmond, VA 23223
3beds
2,169sqft
Townhouse, Single Family Residence
Built in 1896
2,587 Square Feet Lot
$485,300 Zestimate®
$208/sqft
$2,644 Estimated rent
Home value
$485,300
$446,000 - $529,000
$2,644/mo
Zestimate® history
Owner options
List your home for rent
$2,644/mo
Rent Zestimate®
Find your next renter with Zillow Rental Manager. Plus, with online applications, you can quickly screen prospective tenants – for free.
$2,644/mo
Rent Zestimate®
Refinance and save
$2,849/mo
Est. payment
Refinancing to a lower rate could help reduce your monthly payments and save thousands over the life of the loan.
$2,849/mo
Est. payment
Explore your selling options
Work with a Zillow partner agent
Leverage their expertise and Zillow's premium Showcase listings to get your home seen by more buyers.
Get startedList with your own agent
Get your home in front of millions of buyers by listing it on Zillow.
Learn how to do itSell it yourself
Take full control of how buyers see your home on Zillow by listing For Sale by Owner (FSBO).
List your homeWhat's special
Zillow last checked:
Listing updated:
Listed by:
Dave Seibert Membership@TheRealBrokerage.com,
Real Broker LLC,
Vito Bussa 804-937-7019,
Real Broker LLC
Bought with:
Katie Stiles, 0225186811
Joyner Fine Properties
Source: CVRMLS,MLS#: 2416966 Originating MLS: Central Virginia Regional MLS
Originating MLS: Central Virginia Regional MLSFacts & features
Interior
Bedrooms & bathrooms
- Bedrooms: 3
- Bathrooms: 2
- Full bathrooms: 2
Primary bedroom
- Description: hardwood floor, fireplace, bult ins, closet
- Level: Second
- Dimensions: 14.0 x 15.11
Bedroom 2
- Description: hardwood floor, bay window, closets, custom trim
- Level: Second
- Dimensions: 16.0 x 17.10
Bedroom 3
- Description: hardwood floor, closet, ceiling fan
- Level: Second
- Dimensions: 0 x 0
Dining room
- Description: hardwood floor, fireplace, built ins
- Level: First
- Dimensions: 13.11 x 16.8
Foyer
- Description: hardwood floor
- Level: First
- Dimensions: 0 x 0
Other
- Description: Shower
- Level: First
Other
- Description: Tub & Shower
- Level: Second
Kitchen
- Description: Wood floor, island, vaulted, skylight
- Level: First
- Dimensions: 18.6 x 11.5
Laundry
- Level: First
- Dimensions: 0 x 0
Living room
- Description: Wood floor, vaulted, ceiling fan, sky lights
- Level: First
- Dimensions: 11.4 x 13.1
Office
- Description: hardwood floor, built ins, fireplace, bay window
- Level: First
- Dimensions: 12.9 x 17.0
Heating
- Electric, Heat Pump
Cooling
- Central Air, Zoned
Appliances
- Included: Dishwasher, Electric Cooking, Disposal, Microwave, Oven, Refrigerator, Smooth Cooktop, Stove, Water Heater
Features
- Bookcases, Built-in Features, Bay Window, Ceiling Fan(s), Separate/Formal Dining Room, Eat-in Kitchen, Fireplace, High Ceilings, Jetted Tub, Kitchen Island, Pantry, Recessed Lighting, Solid Surface Counters, Skylights
- Flooring: Wood
- Windows: Skylight(s)
- Basement: Crawl Space
- Attic: Access Only
- Number of fireplaces: 3
- Fireplace features: Gas, Insert
Interior area
- Total interior livable area: 2,169 sqft
- Finished area above ground: 2,169
Property
Parking
- Parking features: Off Street
Features
- Levels: Two
- Stories: 2
- Patio & porch: Rear Porch, Front Porch, Screened
- Exterior features: Storage, Shed
- Pool features: None
- Has spa: Yes
- Fencing: Partial,Privacy,Fenced
Lot
- Size: 2,587 Square Feet
- Features: Landscaped, Level
- Topography: Level
Details
- Parcel number: E0000252008
- Zoning description: R-63
Construction
Type & style
- Home type: Townhouse
- Architectural style: Row House,Two Story
- Property subtype: Townhouse, Single Family Residence
- Attached to another structure: Yes
Materials
- Brick
- Roof: Slate
Condition
- Resale
- New construction: No
- Year built: 1896
Utilities & green energy
- Sewer: Public Sewer
- Water: Public
Community & HOA
Community
- Security: Security System
- Subdivision: None
Location
- Region: Richmond
Financial & listing details
- Price per square foot: $208/sqft
- Tax assessed value: $313,000
- Annual tax amount: $3,588
- Date on market: 10/28/2025
- Ownership: Individuals
- Ownership type: Sole Proprietor
Price history
| Date | Event | Price |
|---|---|---|
| 11/26/2024 | Sold | $451,000-3%$208/sqft |
Source:  CVRMLS #2416966 Report a problem CVRMLS #2416966 Report a problem | ||
| 10/4/2024 | Pending sale | $464,950$214/sqft |
Source: CVRMLS #2416966 Report a problem | ||
| 9/12/2024 | Price change | $464,950-2.1%$214/sqft |
Source: CVRMLS #2416966 Report a problem | ||
| 7/31/2024 | Price change | $474,950-5%$219/sqft |
Source: CVRMLS #2416966 Report a problem | ||
| 7/11/2024 | Listed for sale | $499,950+170.6%$230/sqft |
Source: CVRMLS #2416966 Report a problem | ||
| 10/28/2014 | Sold | $184,767+12%$85/sqft |
Source: Public Record Report a problem | ||
| 12/2/2013 | Sold | $165,000-7.8%$76/sqft |
Source: CVRMLS #1315683 Report a problem | ||
| 8/20/2013 | Price change | $179,000-10.5%$83/sqft |
Source: RE/MAX COMMONWEALTH #1315683 Report a problem | ||
| 6/18/2013 | Listed for sale | $199,900-11%$92/sqft |
Source: RE/MAX COMMONWEALTH #1315683 Report a problem | ||
| 5/16/2007 | Sold | $224,500$104/sqft |
Source: Public Record Report a problem | ||
Public tax history
| Year | Property taxes | Tax assessment |
|---|---|---|
| 2025 | $5,616 +49.5% | $468,000 +49.5% |
| 2024 | $3,756 +4.7% | $313,000 +4.7% |
| 2023 | $3,588 | $299,000 |
| 2022 | $3,588 +24.6% | $299,000 +24.6% |
| 2021 | $2,880 +0.4% | $240,000 +0.4% |
| 2020 | $2,868 +8.1% | $239,000 +8.1% |
| 2019 | $2,652 +5.2% | $221,000 +5.2% |
| 2018 | $2,520 +27.7% | $210,000 +8.2% |
| 2017 | $1,974 | $194,000 +6.6% |
| 2016 | $1,974 | $182,000 +9% |
| 2015 | $1,974 | $167,000 +1.2% |
| 2014 | $1,974 | $165,000 -0.6% |
| 2013 | -- | $166,000 -3.5% |
| 2012 | -- | $172,000 -6% |
| 2011 | -- | $183,000 |
| 2010 | -- | $183,000 -2% |
| 2009 | -- | $186,700 -22.5% |
| 2008 | -- | $241,000 |
| 2007 | -- | $241,000 +14.4% |
| 2006 | -- | $210,600 +102.3% |
| 2005 | -- | $104,100 +13.3% |
| 2003 | -- | $91,900 +2% |
| 2002 | -- | $90,100 +23.1% |
| 2001 | $1,047 | $73,200 |
Find assessor info on the county website
Neighborhood: Union Hill
Nearby homes
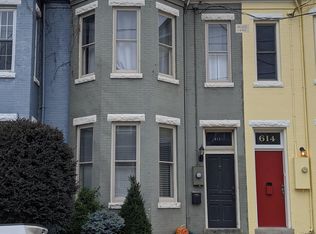
- $438,4003 bd1 ba1.8k sqft612 1/2 N 21st St, Richmond, VA 23223Off Market
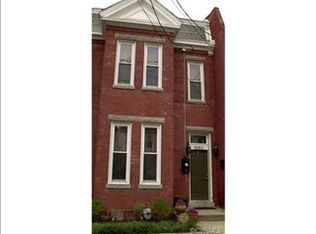
- $476,2003 bd2 ba1.9k sqft614 1/2 N 21st St, Richmond, VA 23223Off Market
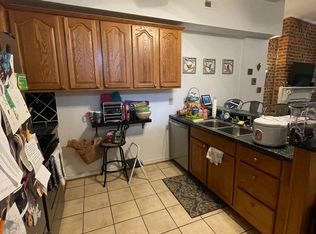
- $507,1003 bd2 ba1.8k sqft612 N 21st St, Richmond, VA 23223Off Market
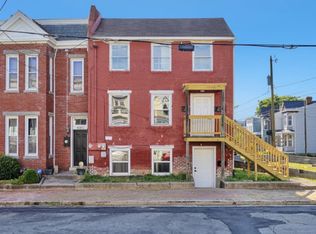
- $410,0002 bd1 ba616 sqft616 N 21st St, Richmond, VA 23223Sold
- $--2 bd1 ba669 sqft616 N 21st St APT A, Richmond, VA 23223Off Market
- $392,8003 bd1 ba1.8k sqft610 N 21st St, Richmond, VA 23223Off Market
- $50,000-- bd-- ba-- sqft2009 Cedar St, Richmond, VA 23223Off Market
- $75,000-- bd-- ba-- sqft620 N 21st St, Richmond, VA 23223Off Market
Nearby schools
GreatSchools rating
- 3/10Bellevue Elementary SchoolGrades: PK-5Distance: 0.4 mi
- 1/10Martin Luther King Jr. Middle SchoolGrades: 6-8Distance: 0.3 mi
- 2/10Armstrong High SchoolGrades: 9-12Distance: 1.4 mi
Schools provided by the listing agent
- Elementary: Bellevue
- Middle: Martin Luther King Jr.
- High: Armstrong
Source: CVRMLS. This data may not be complete. We recommend contacting the local school district to confirm school assignments for this home.
Get a cash offer in 3 minutes
Find out how much your home could sell for in as little as 3 minutes with a no-obligation cash offer.
Estimated market value
$485,300
Get a cash offer in 3 minutes
Find out how much your home could sell for in as little as 3 minutes with a no-obligation cash offer.
Estimated market value
$485,300
- Virginia
- Richmond City
- Richmond
- 23223
- Union Hill
- 614 N 21st St
Nearby cities
Nearby neighborhoods
Nearby zip codes
Other Richmond Topics
