Enjoy easy main-floor living in this zero-step entry, ranch home. The open floor plan connects the spacious living room, dining area, and kitchen, offering generous cabinet and counter space with stainless steel appliances. Additional features include a walk-in closet, main-floor laundry, flexible bedroom or office space, and an attached two-car garage. Outside, enjoy a fully fenced backyard, large patio with retractable awning, firepit area, storage shed, and plenty of green space. Conveniently located within minutes of all amenities.
Pending
$259,000
614 N 36th St, Council Bluffs, IA 51501
3beds
2baths
1,340sqft
Single Family Residence
Built in 2006
7,100 Square Feet Lot
$259,300 Zestimate®
$193/sqft
$-- HOA
What's special
Main-floor laundryWalk-in closetOpen floor planFully fenced backyardStorage shedDining areaFirepit area
- 11 days
- 492
- 27
Zillow last checked:
Listing updated:
Listed by:
Jason M. James 402-690-2489,
Heartland Properties
Source: SWIAR,MLS#: 26-1832
Facts & features
Interior
Bedrooms & bathrooms
- Bedrooms: 3
- Bathrooms: 2
Heating
- Electric
Cooling
- Central Air, Electric
Appliances
- Laundry: Washer Hookup, Dryer Hookup, Electric Dryer Hookup
Features
- Other
- Flooring: Tile
Interior area
- Total structure area: 1,340
- Total interior livable area: 1,340 sqft
- Finished area above ground: 1,340
- Finished area below ground: 0
Property
Parking
- Parking features: Off Street
Features
- Patio & porch: Patio
Lot
- Size: 7,100 Square Feet
- Dimensions: 50 x 142
Details
- Parcel number: 7544 28 403 024
Construction
Type & style
- Home type: SingleFamily
- Architectural style: Ranch
- Property subtype: Single Family Residence
Materials
- Frame
- Foundation: Slab
- Roof: Composition
Condition
- New construction: No
- Year built: 2006
Utilities & green energy
- Utilities for property: Electricity Available, Cable Available
Community & HOA
Community
- Features: Sidewalks
- Security: Smoke Detector(s)
HOA
- Has HOA: No
Location
- Region: Council Bluffs
Financial & listing details
- Price per square foot: $193/sqft
- Tax assessed value: $205,600
- Annual tax amount: $3,596
- Date on market: 8/25/2026
- Listing terms: Cash,Conventional,FHA,VA Loan
- Road surface type: Concrete
Estimated market value
$259,300
$246,000 - $272,000
$1,797/mo
Price history
| Date | Event | Price |
|---|---|---|
| 8/26/2026 | Pending sale | $259,000$193/sqft |
Source: SWIAR #26-1832 Report a problem | ||
| 8/25/2026 | Listed for sale | $259,000+86.3%$193/sqft |
Source: SWIAR #26-1832 Report a problem | ||
| 10/8/2014 | Sold | $139,000-4.1%$104/sqft |
Source: SWIAR #14-1847 Report a problem | ||
| 9/3/2014 | Listed for sale | $144,900+3.9%$108/sqft |
Source: Heartland Properties Inc. #14-1847 Report a problem | ||
| 7/2/2007 | Sold | $139,500$104/sqft |
Source: Public Record Report a problem | ||
Public tax history
| Year | Property taxes | Tax assessment |
|---|---|---|
| 2025 | $3,596 +1.1% | $205,600 +8.9% |
| 2024 | $3,556 -1% | $188,800 |
| 2023 | $3,592 +2% | $188,800 +18.7% |
| 2022 | $3,520 +5.8% | $159,000 |
| 2021 | $3,328 +0.7% | $159,000 +12.1% |
| 2020 | $3,306 +0.4% | $141,900 |
| 2019 | $3,292 +6.5% | $141,900 +3.9% |
| 2018 | $3,092 -1.3% | $136,600 +4% |
| 2017 | $3,132 +2.4% | $131,328 |
| 2015 | $3,058 -6.8% | $131,328 |
| 2014 | $3,280 | $131,328 |
| 2013 | -- | $131,328 |
| 2012 | -- | $131,328 |
| 2011 | -- | $131,328 -5% |
| 2010 | -- | $138,240 |
| 2009 | -- | $138,240 |
| 2007 | $200 | $138,240 |
Find assessor info on the county website
Monthly payment
Est. payment
Payment breakdown
Explore the cost of this home by adjusting the details. Changes won't be saved.Climate risks
Neighborhood: West End
Nearby schools
Schools provided by the listing agent
- Elementary: Franklin
- Middle: Woodrow Wilson
- High: Thomas Jefferson
Source: SWIAR. This data may not be complete. We recommend contacting the local school district to confirm school assignments for this home.
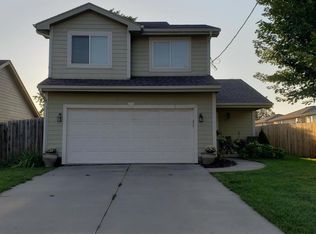
Similar homes
- $250,0003 bd3 ba1.6k sqft139 Happy Hollow Blvd, Council Bluffs, IA 51503For Sale
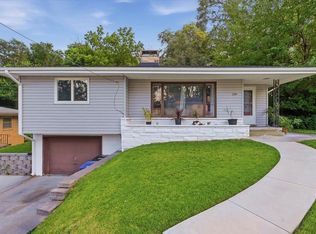 MLS ID #26-1645, Samantha L Peckham, Real Broker LLC. SWIAR
 - $334,9003 bd2 ba1.6k sqft1507 Indian Hills Rd, Council Bluffs, IA 51503For Sale
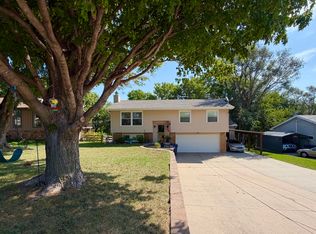 MLS ID #26-1942, Dee Elam, BHHS Ambassador - CB. SWIAR
 - $170,0002 bd1 ba887 sqft2832 Avenue B, Council Bluffs, IA 51501For Sale
 MLS ID #26-1839, Kylie Martin, Real Broker LLC. SWIAR
 - $225,0002 bd2 ba1.5k sqft1129 Arbor Ridge Dr, Council Bluffs, IA 51503For Sale
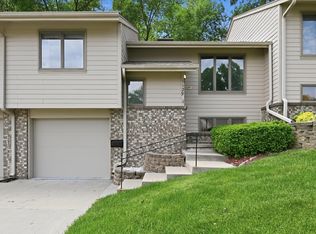 MLS ID #26-1882, Jen Neill, Realty One Group Sterling. SWIAR
 - $265,0003 bd2 ba1.3k sqft4821 N 130th Cir, Omaha, NE 68164For Sale
 MLS ID #22625706, Tim Reeder, Better Homes and Gardens R.E.. GPRMLS
 - $260,0003 bd2 ba1.3k sqft4485 Hillsdale Ave, Omaha, NE 68107For SaleMLS ID #22623365, Shona Emsick, BHHS Ambassador Real Estate. GPRMLS
- $259,5003 bd2 ba1.3k sqft9506 Sprague St, Omaha, NE 68134For SaleMLS ID #22623175, Jesse Cozad, Heartland Properties Inc. GPRMLS
- $252,0003 bd2 ba1.7k sqft7418 S 76th Ave, La Vista, NE 68128For SaleMLS ID #22625044, Alycia Prince, Better Homes and Gardens R.E.. GPRMLS
- $257,5003 bd3 ba1.3k sqft3203 Blackhawk Dr, Bellevue, NE 68123For SaleMLS ID #22624937, Brittany Hatjinos, Real Broker NE, LLC. GPRMLS
- $285,0003 bd2 ba1.4k sqft7315 Weber St, Omaha, NE 68122For SaleMLS ID #22624649, Teri Whittington, Keller Williams Greater Omaha. GPRMLS
- $279,0003 bd2 ba1.2k sqft3036 S 133rd St, Omaha, NE 68144For SaleMLS ID #22625262, Tom Ly, Nebraska Realty. GPRMLS
- $280,0003 bd2 ba1.2k sqft12711 Larimore Ave, Omaha, NE 68164For SaleMLS ID #22625662, JoAnne Pugh, Midlands Real Estate. GPRMLS
- $275,0003 bd2 ba1.4k sqft8859 N 82nd Ave, Omaha, NE 68122For SaleMLS ID #22623089, Heather Tedesco, Better Homes and Gardens R.E.. GPRMLS
- $265,0003 bd3 ba1.5k sqft12909 Camden Ave, Omaha, NE 68164For SaleMLS ID #22624846, Stacey Watson, Nebraska Realty. GPRMLS
