Skip main navigation
Sold for $209,000
  • $209,000

    614 N 44th Ave W, Duluth, MN 55807

    2beds
    936sqft
    Single Family Residence
    Built in 1919
    2,613 Square Feet Lot
    $214,000 Zestimate®
    $223/sqft
    $1,578 Estimated rent

    Home value

    $214,000

    Estimated sales range

    Not available

    $1,578/mo

    Zestimate® history
    Loading
    Loading...

    Owner options

    List your home for rent

    $1,578/mo

    Rent Zestimate®

    Find your next renter with Zillow Rental Manager. Plus, with online applications, you can quickly screen prospective tenants – for free.

    Learn more

    $1,578/mo

    Rent Zestimate®

    Refinance and save

    $1,414/mo

    Est. payment

    Refinancing to a lower rate could help reduce your monthly payments and save thousands over the life of the loan.

    See today's rates

    $1,414/mo

    Est. payment

    Explore your selling options

    Work with a Zillow partner agent

    Leverage their expertise and Zillow's premium Showcase listings to get your home seen by more buyers.

    Get started

    List with your own agent

    Get your home in front of millions of buyers by listing it on Zillow.

    Learn how to do it

    Sell it yourself

    Take full control of how buyers see your home on Zillow by listing For Sale by Owner (FSBO).

    List your home

    What's special

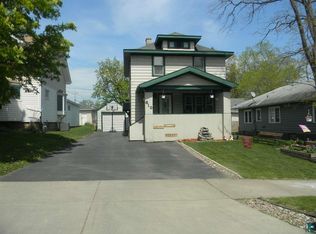
    Brand-new premium roofHot water heaterTongue and groove interiorAdditional side parking spotNewer forced air furnaceExtra-deep cedar-lined closetLow-maintenance lot
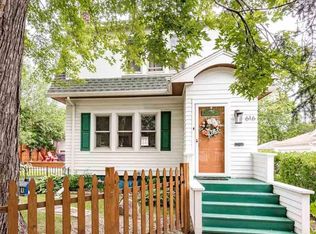
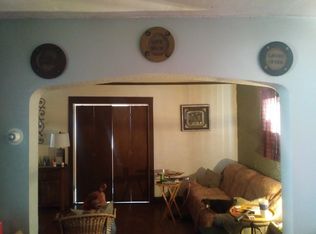
    This inviting 2-bedroom, 1-bath home features a brand-new premium roof (being installed the week of 7/14/25), an attached 2-car garage, a rare find in this area, and an additional side parking spot, perfect for guests, a second vehicle, or extra storage. Inside, enjoy beautiful woodwork throughout, with a tongue and groove interior in the front entry that adds warmth and character. The hallway includes an extra-deep, cedar-lined closet, offering practical storage with a touch of luxury. Situated on a low-maintenance lot, this home is ideal for those seeking comfort without the upkeep. Major updates include a newer forced air furnace (2019) and a hot water heater installed in 2020, providing efficiency and peace of mind. Thoughtfully maintained and full of charm, this home is truly move-in ready. Electric: $75/mo average Water: $28/mo average Sewer: $31/mo average Gas: $41/mo average

    Zillow last checked:

    Listing updated:

    Listed by:

    Julie Sathers 218-390-8268,

    JS Realty,

    Braelyn M Sathers 218-481-4413,

    JS Realty

    Bought with:

    Kathy Cortes, MN 20187348

    Adolphson Real Estate

    Source: Lake Superior Area Realtors as distributed by MLS GRID,MLS#: 6120565MLS Logo

    Facts & features

    Interior

    Bedrooms & bathrooms
    • Bedrooms: 2
    • Bathrooms: 1
    • Full bathrooms: 1
    Rooms
    • Room types: 3 Season Porch
    Bedroom
    • Level: Upper
    • Area: 117 Square Feet
    • Dimensions: 13 x 9
    Bedroom
    • Level: Upper
    • Area: 143 Square Feet
    • Dimensions: 13 x 11
    Bathroom
    • Description: Full upper bath.
    • Level: Upper
    Dining room
    • Level: Main
    • Area: 130 Square Feet
    • Dimensions: 13 x 10
    Entry hall
    • Description: Tongue & groove.
    • Level: Main
    • Area: 54 Square Feet
    • Dimensions: 9 x 6
    Kitchen
    • Description: With tile floor.
    • Level: Main
    • Area: 120 Square Feet
    • Dimensions: 12 x 10
    Living room
    • Description: With fireplace.
    • Level: Main
    • Area: 153 Square Feet
    • Dimensions: 17 x 9
    Heating
    • Forced Air, Natural Gas
    Cooling
    • Central Air
    Appliances
    • Included: Water Heater-Gas, Dishwasher, Dryer, Range, Refrigerator, Washer
    Features
    • Natural Woodwork
    • Windows: Vinyl Windows, Wood Frames
    • Basement: Full,Unfinished,Washer Hook-Ups,Dryer Hook-Ups
    • Number of fireplaces: 1
    • Fireplace features: Gas
    Interior area
    • Total interior livable area: 936 sqft
    • Finished area above ground: 936
    • Finished area below ground: 0

    Property

    Parking
    • Total spaces: 2
    • Parking features: Gravel, Attached, Slab
    • Attached garage spaces: 2
    Lot
    • Size: 2,613 Square Feet
    • Dimensions: 32 x 75
    Details
    • Foundation area: 528
    • Parcel number: 010083002600

    Construction

    Type & style
    • Home type: SingleFamily
    • Architectural style: Traditional
    • Property subtype: Single Family Residence
    Materials
    • Vinyl, Composition, Frame/Wood
    • Foundation: Concrete Perimeter
    • Roof: Asphalt Shingle
    Condition
    • Previously Owned
    • Year built: 1919

    Utilities & green energy

    • Electric: Minnesota Power
    • Sewer: Public Sewer
    • Water: Public
    • Utilities for property: Cable

    Community & HOA

    HOA
    • Has HOA: No
    Location
    • Region: Duluth

    Financial & listing details

    • Price per square foot: $223/sqft
    • Tax assessed value: $181,900
    • Annual tax amount: $2,194
    • Date on market: 7/8/2025
    • Cumulative days on market: 8 days
    • Listing terms: Cash,Conventional,FHA,VA Loan

    Price history

    DateEventPrice
    8/7/2025Sold$209,000-0.4%$223/sqft
    Source: Lake Superior Area Realtors as distributed by MLS GRID #6120565 Report a problem
    7/18/2025Pending sale$209,900$224/sqft
    Source: Lake Superior Area Realtors as distributed by MLS GRID #6120565 Report a problem
    7/16/2025Contingent$209,900$224/sqft
    Source: Lake Superior Area Realtors as distributed by MLS GRID #6120565 Report a problem
    7/8/2025Listed for sale$209,900+72%$224/sqft
    Source: Lake Superior Area Realtors as distributed by MLS GRID #6120565 Report a problem
    7/14/2004Sold$122,000$130/sqft
    Source: Public Record Report a problem

    Public tax history

    YearProperty taxesTax assessment
    2025$2,194 +2.1%$181,900 -1.9%
    2024$2,148 +4.9%$185,500 +8.9%
    2023$2,048 +19.5%$170,400 +9%
    2022$1,714 +9.7%$156,300 +24%
    2021$1,562 $126,000 +8.1%
    2020$1,562 $116,600
    2019$1,562 +14.5%$116,600 +4.2%
    2018$1,364 -0.4%$111,900
    2017$1,370 +0.4%$111,900 +24.9%
    2016$1,364 -0.1%$89,600 +5.8%
    2015$1,366 +2.1%$84,700
    2014$1,338 +1.1%$84,700
    2013$1,323 +0.3%$84,700 -5.6%
    2012$1,319 +11.8%$89,700 -23%
    2011$1,180 -1.6%$116,500 -5%
    2010$1,199 $122,600
    2009$1,199 -5.3%$122,600 -3%
    2008$1,267 +25.1%$126,400 +12.2%
    2007$1,013 +22.3%$112,700 +15%
    2006$828 +23.5%$98,000 +34.8%
    2004$670 +9.6%$72,700 +12%
    2003$611 +2.2%$64,900 +10%
    2002$598 -8.5%$59,000 +8.5%
    2001$654 +8.3%$54,400 +8.6%
    2000$603 $50,100
    Find assessor info on the county website

    Neighborhood: Denfeld

    Nearby schools

    GreatSchools rating
    Sell for more on Zillow
    Get a Zillow Showcase℠ listing at no additional cost and you could sell for .
    $214,000
    2% more
    +$4,280
    With Zillow Showcase(estimated)
    $218,280
    Sell for more on Zillow
    Get a Zillow Showcase℠ listing at no additional cost and you could sell for .
    $214,000
    2% more
    +$4,280
    With Zillow Showcase(estimated)
    $218,280